What if your next home project didn’t just change your floor plan, but actually redefined how your family interacts? For many homeowners in Burlington and the surrounding areas, the idea of a custom kitchen renovation oakville brings to mind images of dusty tarps and unexpected permit delays rather than the polished social hub they envision. You likely recognize that the kitchen is the heartbeat of the home, yet the fear of choosing materials that lose their lustre or facing hidden costs often stalls the dream. It’s a common concern in our local market, where the balance between aesthetic luxury and everyday durability is often difficult to strike.
In this guide, you’ll discover the latest luxury kitchen trends for 2026 and learn how to navigate a seamless custom renovation with expert precision. We’ll explore how to move from the chaos of construction to a state of calm, expert-led progress. You’ll gain clarity on important permit requirements for home renovations in Burlington and surrounding municipalities, ensuring a smooth, compliant project. From selecting high-performance finishes to mastering a transparent timeline, we provide the roadmap for a transformation that exceeds expectations through disciplined execution.
Key Takeaways
- Learn how 2026 design shifts away from sterile aesthetics toward warm minimalism and organic textures that reflect Oakville’s unique architectural character.
- Discover how to source “hard-working luxury” materials for your custom kitchen renovation oakville to ensure your surfaces withstand daily use while maintaining a bespoke appearance.
- Explore the return of the Butler’s Pantry and the rise of the Social Kitchen, designed to transform your cooking space into a high-functioning entertainment centre.
- Understand the latest Town of Oakville building permit fees and timelines to ensure your project remains compliant and avoids costly administrative delays.
- Gain insight into a structured renovation process that moves your home from the stress of construction to a state of calm, expert-led progress.
Redefining the Heart of the Home: 2026 Kitchen Trends in Oakville
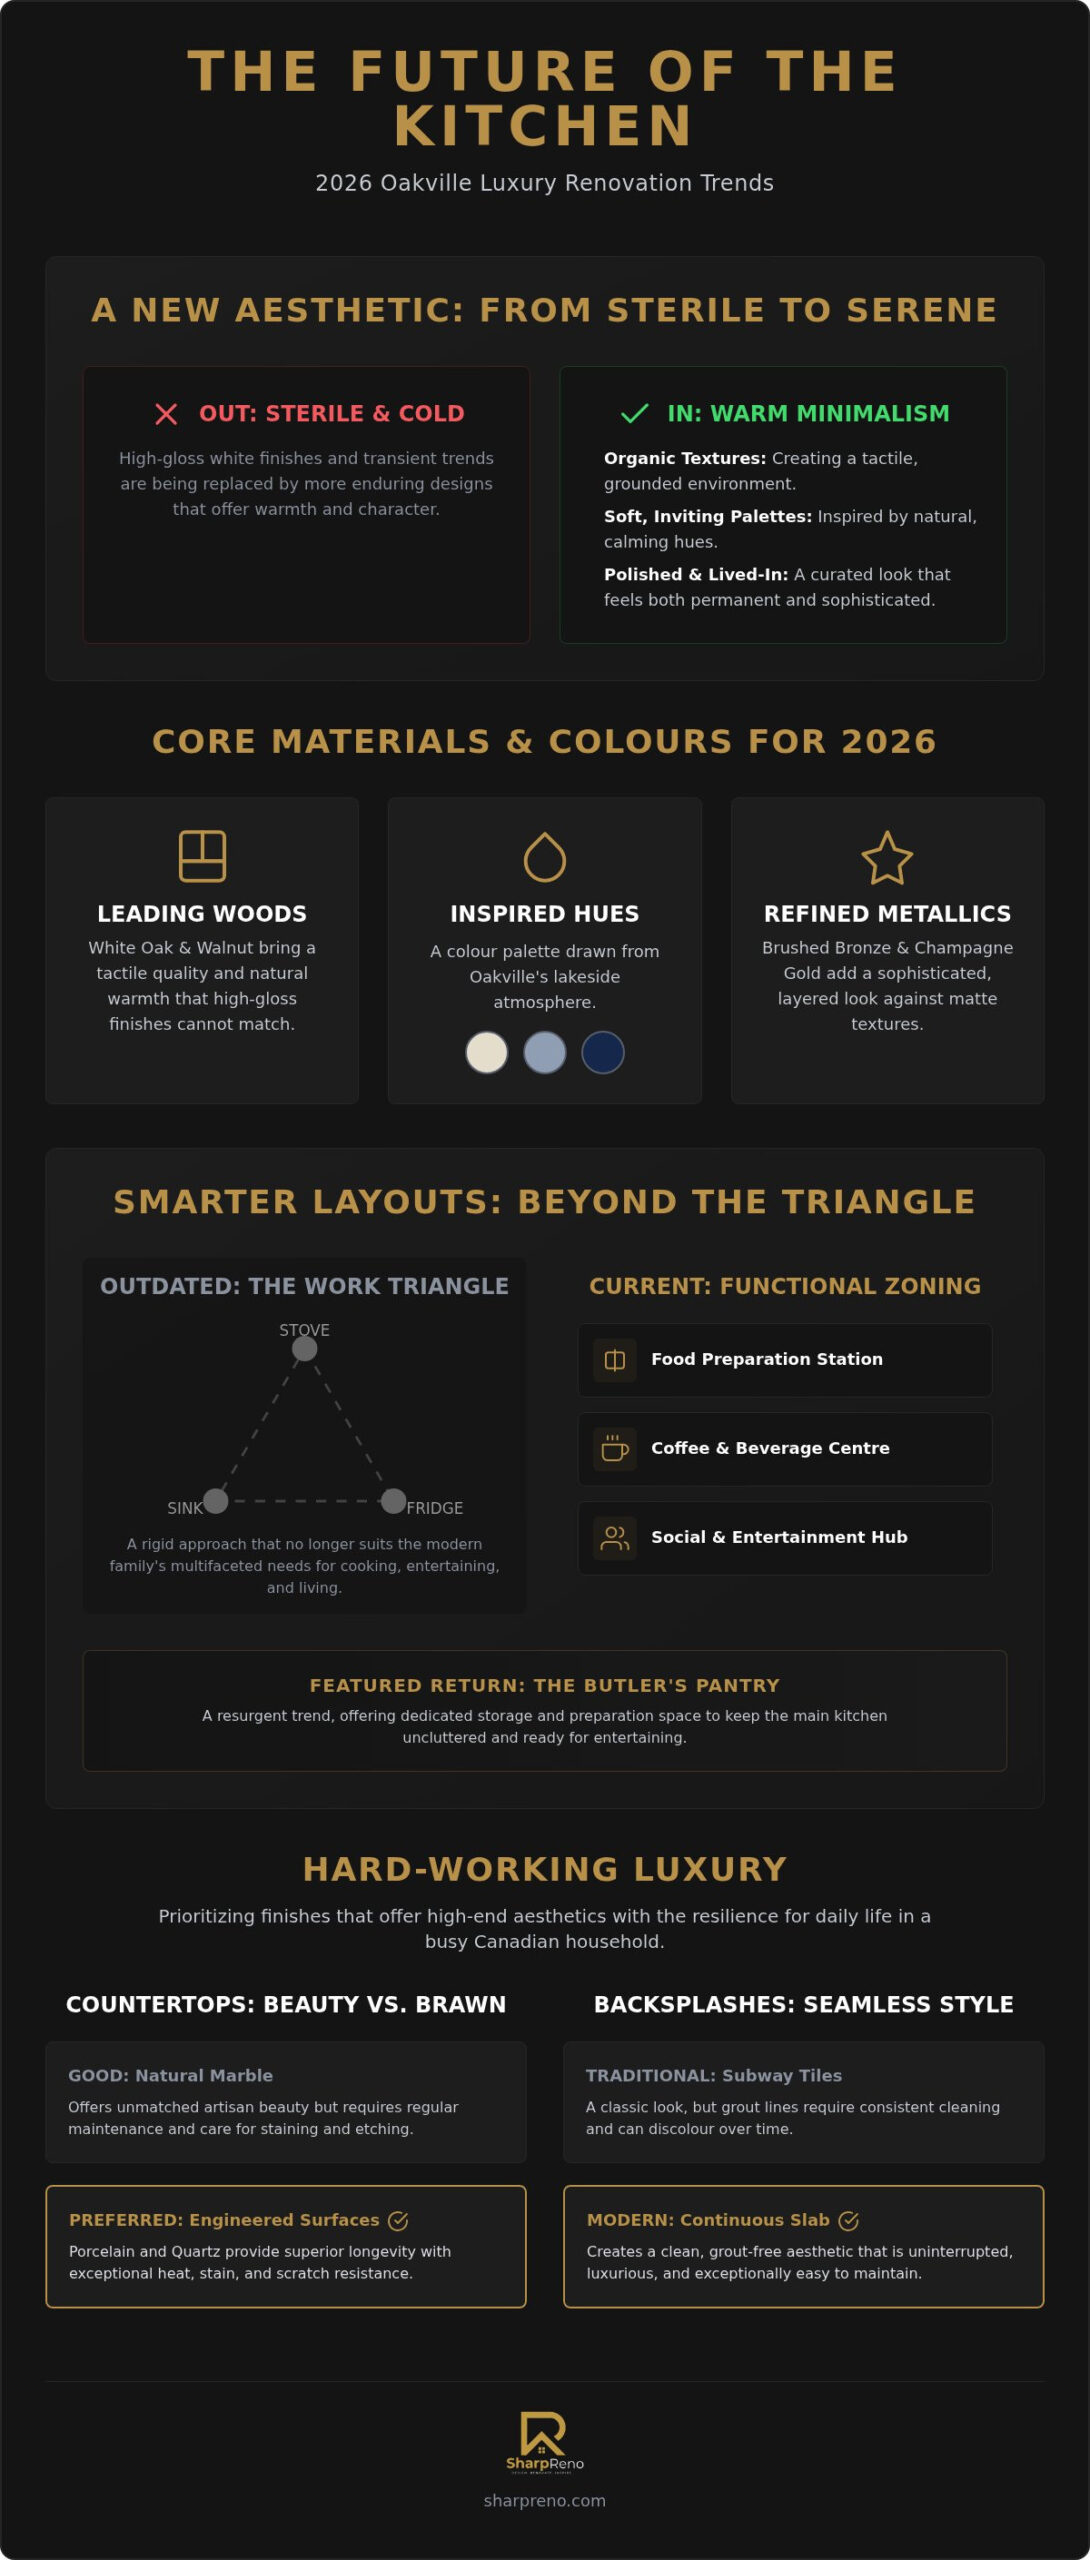
The sterile, high-gloss white kitchen is officially a relic of the past. In 2026, Oakville homeowners are embracing “warm minimalism,” a design philosophy that prioritizes organic textures and a soft, inviting palette. This evolution isn’t just about aesthetics; it’s a response to how we use our homes. A renovation process today focuses on creating an environment that feels grounded and permanent rather than trendy and transient. It’s a shift toward spaces that feel lived-in yet exceptionally polished.
Oakville’s diverse landscape, from the stately manors of South East Oakville to the contemporary builds in Joshua Creek, demands a tailored approach. A custom kitchen renovation oakville must respect these architectural nuances. Instead of the traditional work triangle, we’re seeing a shift toward functional “zoning.” This means dedicated areas for coffee stations, professional-grade food prep, and social interaction. This approach ensures the kitchen functions as a high-performance engine for the modern family while maintaining a relaxed atmosphere. It’s about moving from a cluttered, multi-purpose room to a series of expertly defined spaces.
The Rise of Warm Neutrals and Natural Wood
White oak and walnut cabinetry are the clear leaders for 2026. These materials offer a tactile quality that high-gloss finishes simply cannot match. When selecting a colour palette, many local residents are drawing inspiration from the lakeside atmosphere, opting for soft sands, muted stones, and deep navy accents. To prevent the space from feeling too rustic, we balance these matte textures with refined metallic accents like brushed bronze or champagne gold. It creates a sophisticated, layered look that feels both current and timeless. The result is a kitchen that feels curated rather than manufactured, providing a sense of calm through natural consistency.
Heritage Meets Modern: Adapting Trends for Older Oakville Homes
Upgrading a heritage property in Old Oakville requires a delicate touch. You want modern convenience without stripping away the historical soul of the home. Executing a custom kitchen renovation oakville within a heritage framework involves integrating smart technology, such as hidden charging ports and discreetly panelled appliances, within traditional cabinetry styles. We focus on preserving original trim work while introducing high-performance flooring and countertops that mimic historical materials but offer modern resilience. Curated durability is the balance between artisan beauty and daily performance. By focusing on meticulous craftsmanship, we ensure that even the most high-tech additions feel like a natural extension of the original architecture.
Material Excellence: Selecting Finishes That Balance Style and Durability
Achieving a truly bespoke result requires more than a keen eye for colour. In 2026, the concept of “hard-working luxury” has become the benchmark for every successful custom kitchen renovation oakville. This approach prioritizes materials that offer the visual prestige of a high-end showroom while possessing the resilience to withstand the rigours of a busy Canadian household. It’s a move away from delicate surfaces that require constant care toward robust, high-performance finishes that age gracefully and maintain their value over time.
Choosing between natural stone and engineered surfaces is a pivotal decision for any homeowner. While natural marble offers unmatched artisan beauty, many Oakville residents now favour engineered porcelain and quartz for their superior longevity. Porcelain slabs, in particular, have surged in popularity due to their exceptional heat resistance and non-porous nature. This evolution extends to the backsplash, where traditional subway tiles are being replaced by continuous slab installations. These full-height slabs create a clean, uninterrupted aesthetic from the counter to the cabinetry, eliminating grout lines and making the kitchen significantly easier to maintain.
Countertop Trends: Slabs, Veining, and Performance
Modern countertop design is about seamless integration and uncompromising performance. Porcelain slabs allow for expansive, grout-free surfaces that are virtually impervious to stains and scratches. Many clients choose quartz patterns that meticulously mimic the intricate veining of natural Calacatta marble without the maintenance burden of sealing and special cleaners. For a truly polished finish, consider custom countertop design and installation that includes integrated sinks. In this application, the basin is crafted from the same material as the surface, creating a sleek, monolithic appearance that feels both modern and permanent.
Custom Cabinetry: Beyond the Aesthetic
The true value of a renovation lies behind the cabinet doors. Meticulous joinery and high-end hardware are the hallmarks of a professional build, ensuring drawers and hinges glide smoothly for decades. We’re seeing a high demand for innovative storage, such as hidden appliance garages that tuck away blenders and toasters to maintain a clutter-free environment. Pull-out pantries and specialized corner solutions maximize every square centimetre of available space. For active families, selecting ultra-matte finishes that resist fingerprints and daily wear is essential. These small, thoughtful details in cabinetry construction are what ultimately drive the long-term resale value of your property and ensure your custom kitchen renovation oakville remains a source of pride.
Functional Sophistication: Evolving Layouts for the Modern Oakville Lifestyle
Modern living in the Halton Region has fundamentally changed how we perceive the layout of our homes. The kitchen is no longer a hidden utility room; it’s the primary stage for daily life. A successful custom kitchen renovation oakville integrates the culinary space with the home’s social rhythm, ensuring that every square foot serves a dual purpose of function and hospitality. We focus on layouts that facilitate easy movement and natural conversation, moving your home from a series of disconnected rooms to a unified, open-concept sanctuary. This transition requires a meticulous eye for detail to ensure the space remains practical for cooking while appearing polished for guests.
The return of the Butler’s Pantry is a hallmark of this functional evolution. Traditionally found in heritage homes, this dedicated prep zone is seeing a significant resurgence in 2026. It serves as a functional buffer between the main kitchen and the dining area, providing a discreet space to house secondary appliances, extra storage, and messy prep work. By moving the heavy lifting to a hidden zone, the main kitchen remains a pristine environment for social interaction. It’s a sophisticated solution that balances the need for high-performance utility with the desire for a clean, minimalist aesthetic. Homeowners working with tighter footprints can also explore kitchen renovation ideas for small spaces to discover how strategic storage engineering and custom millwork can achieve the same open, uncluttered result.
The Multi-Purpose Kitchen Island
The island has become the undisputed centrepiece of the modern home. It’s where morning coffee meets work-from-home sessions and where evening prep transitions into social hosting. To achieve this, we design oversized islands with integrated seating that encourages guests to linger. We often incorporate high-performance appliances directly into the island, such as discreet microwave drawers or specialized wine fridges, to keep the main counters clear. By selecting a waterfall edge or a contrasting cabinetry colour, the island becomes a deliberate focal point that defines the entire room’s aesthetic and anchors the social hub of the home.
Seamless Flooring Transitions
A common pitfall in home design is the jarring break between the kitchen tile and the living room hardwood. Achieving a cohesive aesthetic requires a meticulous approach to material selection and height matching. Sharp Reno’s expertise in flooring installation burlington ensures a cohesive look that connects the kitchen to the rest of the home without awkward transitions. Whether you opt for durable engineered hardwood throughout or a sophisticated combination of porcelain and wood, the goal is a level, uninterrupted surface that makes the home feel more expansive. This attention to detail ensures your custom kitchen renovation oakville withstands high-traffic cooking zones while remaining visually stunning.
The final layer of functional sophistication is lighting. We move beyond simple overhead fixtures to create a layered environment. This involves a combination of bright task lighting for prep areas, under-cabinet LEDs for visibility, and dimmable pendant lights to set the mood during dinner. This meticulous attention to the interplay between layout, flooring, and light ensures your kitchen feels as good as it looks at any time of day.
Navigating Your Oakville Renovation: From Permits to Final Walkthrough
A successful custom kitchen renovation oakville is as much about meticulous logistics as it is about bespoke cabinetry. Understanding local regulations is the first step in ensuring a smooth transition from your current space to your dream kitchen. In Oakville, permits are mandatory for any structural modifications, plumbing alterations, or electrical changes. According to the Town of Oakville’s 2026 fee schedule, residential interior alterations cost C$4.90 per square metre. You should also account for a non-refundable C$100.00 pre-screening fee, which is later credited toward your full permit cost. If your plans require adjustments during the build, the revision fee is C$438.00. Success requires discipline.
Preparing your household for the construction phase is essential to minimize disruption. While we handle the heavy lifting, your family’s comfort remains a priority. Use this checklist to prepare for the 6 to 12-week timeline typical of a full remodel in 2026:
- Establish a temporary “mini-kitchen” in another area of the home with a microwave and coffee maker.
- Pack away fragile items in rooms adjacent to the kitchen to protect them from vibrations.
- Define a clear path for contractors to ensure a safe and efficient work zone.
- Establish a primary communication channel with your project manager for daily updates.
The Design and Planning Phase
Success begins long before the first hammer swings. This phase is where we collaborate to realize your bespoke vision, ensuring every cabinet layout and material selection is finalized. We help you navigate the balance between your aspirational goals and the practicalities of your floor plan. It’s also the time to establish a realistic budget. We recommend a contingency fund of 10 to 15 percent of the project value for unforeseen items, especially in heritage homes where hidden structural issues may arise once walls are opened. This disciplined approach eliminates the stress of the unknown.
Execution and Quality Control
The role of meticulous project management is to move the project toward completion without compromising on quality. We synchronize our specialized teams, from flooring experts to master carpenters, to meet strict deadlines. Professional painting and finishing are the final, critical steps that provide the polished result our clients expect. We conclude every project with a thorough final walkthrough. This process ensures that every hinge, handle, and surface meets Sharp Reno’s uncompromising standards for excellence. If you are ready to begin your transformation, contact our professional renovation company to schedule your initial consultation.
Realizing Your Vision with Sharp Reno’s Meticulous Craftsmanship
Sharp Reno has built a reputation on earned authority and the quiet pride of a seasoned professional. We understand that a major home project isn’t just about installing new cabinetry; it’s about the sense of security that comes with a reliable partner. Our “from-to” approach is designed to guide you from the initial stress of a dated, dysfunctional space to the lasting calm of a masterfully executed sanctuary. For every custom kitchen renovation oakville, we bring a level of professional confidence that only comes from years of mastering our craft. We don’t just build kitchens; we create the social heart of your home through disciplined execution and a polished, client-centric attitude.
One of the most significant advantages we provide is our comprehensive service model. Coordinating multiple contractors for flooring, cabinetry, and custom stairs often leads to communication gaps and avoidable delays. By acting as your single partner, we ensure that every element is perfectly synchronized and meets our uncompromising standards. This integrated approach allows us to maintain consistency across every finish, from the meticulous joinery of your cupboards to the precision of your new flooring. It’s this dedication to excellence that has earned the trust of homeowners across the Halton Region who demand a transparent process and high-end results.
A Proven Leader in GTA Home Renovations
With over 10 years of experience in the GTA, we’ve established ourselves as a stable and dedicated guide for sophisticated home transformations. We take immense pride in our legacy of excellence and our ability to consistently exceed expectations. Our process is rooted in stability and meticulous workmanship, ensuring that every project is handled with the care of a master artisan. You can learn more about our kitchen renovations burlington and Oakville services to see how our methodical approach translates into stunning, functional living spaces. We remain committed to providing long-term value through materials and methods that stand the test of time.
Start Your Transformation Today
It’s time to move from the phase of aspiration to practical execution. A bespoke kitchen is a strategic investment in your daily lifestyle and your home’s long-term market value. We invite you to book a consultation for your custom kitchen renovation oakville project today to discuss your vision with an expert. This is the first step toward a transformation led by a meticulous partner who understands the modern, efficient needs of your household. Let’s work together to build a kitchen that functions as a high-end social hub and a durable sanctuary for your family.
Transforming Your Vision into a Lasting Legacy
A successful transformation requires a balance of artisan beauty and disciplined execution. By embracing the 2026 shift toward warm minimalism and hard-working luxury materials, you ensure your home remains both a sophisticated social hub and a durable sanctuary. Navigating the Town of Oakville’s permit requirements and construction timelines doesn’t have to be a source of stress when you’re guided by a partner committed to transparent communication. A custom kitchen renovation oakville is a strategic investment that redefines your daily life while significantly enhancing your property’s long-term value.
With over 10 years of award-winning GTA craftsmanship, Sharp Reno offers a comprehensive design-to-build service that moves your project from initial aspiration to a polished, final result. We pride ourselves on meticulous attention to detail and a steady, logical process that respects your vision and your time. It’s time to move toward a space that reflects your standards of excellence. Book Your Custom Kitchen Consultation with Sharp Reno today and take the first step toward a home that truly inspires you. We look forward to realizing your vision with professional precision.
Frequently Asked Questions
How much does a custom kitchen renovation cost in Oakville in 2026?
Average costs for a kitchen renovation in Oakville range from C$15,000 for a basic refresh to over C$100,000 for a full custom project. For high-end properties, the Appraisal Institute of Canada suggests budgeting between 10 and 15 percent of your home’s total value to maximize resale potential. These figures account for premium materials and the meticulous labour required to achieve a bespoke finish that stands the test of time.
How long does a typical kitchen renovation take from start to finish?
Most projects are completed within 6 to 12 weeks, depending on the complexity of the design and structural changes. A simple refresh may only take a few weeks, while a full custom kitchen renovation oakville involving layout changes and material sourcing requires a longer timeline. We focus on disciplined project management to ensure every phase moves purposefully from demolition to the final, polished walkthrough.
Do I need a building permit for a kitchen renovation in Oakville?
You typically require a building permit for renovations involving structural changes, plumbing modifications, or electrical alterations. In 2026, the Town of Oakville charges C$4.90 per square metre for residential interior alterations, along with a C$100.00 pre-screening fee. Cosmetic updates like painting or cabinet refacing generally don’t require permits, but moving a sink or a wall always necessitates official approval to ensure safety and compliance.
What are the most popular kitchen cabinet colours for 2026?
Warm neutrals and natural wood tones like white oak and walnut are the most sought-after choices for 2026. These organic textures are replacing the high-gloss white finishes of the past, creating a more inviting and grounded atmosphere. We’re also seeing a rise in “warm minimalism” palettes featuring soft sands, muted stones, and deep navy accents that reflect Oakville’s sophisticated lakeside aesthetic.
Can Sharp Reno handle flooring and painting as part of the kitchen project?
Yes, Sharp Reno provides a comprehensive design-to-build service that includes professional painting, flooring installation, and countertop design. By acting as your single partner for all aspects of a custom kitchen renovation oakville, we eliminate the stress of coordinating multiple contractors. This integrated approach ensures a cohesive look across every surface, from your custom cabinetry to your new engineered hardwood floors.
What is the best countertop material for durability and resale value?
Porcelain slabs and high-quality quartz are currently the best materials for balancing durability with high resale value. Porcelain is exceptionally heat-resistant and non-porous, making it virtually impervious to daily wear in a busy household. Quartz offers the artisan beauty of natural marble without the maintenance burden of sealing, providing a sophisticated finish that appeals to modern buyers looking for hard-working luxury.
Should I choose an open-concept layout for my Oakville kitchen?
An open-concept layout remains the preferred choice for modern Oakville homes, as it transforms the kitchen into a high-functioning social hub. This design facilitates better flow and interaction between the cooking and living areas, which is essential for contemporary entertaining. We often recommend integrating a large island and a Butler’s Pantry to maintain a clean aesthetic while providing the functional prep space required for daily life.
How do I choose the right renovation contractor in the Halton Region?
You should choose a contractor who demonstrates earned authority through a proven track record and transparent communication. Look for a partner with at least a decade of experience in the Halton Region and a portfolio that showcases meticulous craftsmanship. A reliable professional will provide a detailed timeline, handle the permit process, and offer an integrated service model to ensure your transformation is expert-led and stress-free. Homeowners in the broader area can also explore our dedicated guide to high-end kitchen renovations in Burlington for region-specific insights on permits, materials, and bespoke design in 2026.