Your basement bedroom isn’t legally a living space until it provides a secure, code-compliant exit to the outdoors. It’s a sobering realization for many homeowners, yet it’s the essential foundation of a safe and valuable home. Most Burlington residents understand that a lower-level transformation is the most effective way to increase their square footage, but the technical requirements of the Ontario Building Code often feel like an overwhelming hurdle. We recognize the stress that comes with planning these structural changes, particularly when it involves the complexity of cutting into your home’s foundation or worrying about potential drainage issues.
In this 2026 guide, we’ll demystify the egress window installation cost Burlington families can expect, ensuring you have a clear, professional budget for your project. You’ll learn exactly what factors influence your investment, from the meticulous precision of concrete cutting to the vital engineering of window well drainage systems. We’ll walk you through the journey of creating a legal secondary suite, helping you move from initial confusion over permit fees to the quiet confidence of a safe, high-value renovation that stands the test of time.
Key Takeaways
- Understand the mandatory Ontario Building Code requirements, including the minimum 0.35 m² opening needed to certify your basement as a legal living space.
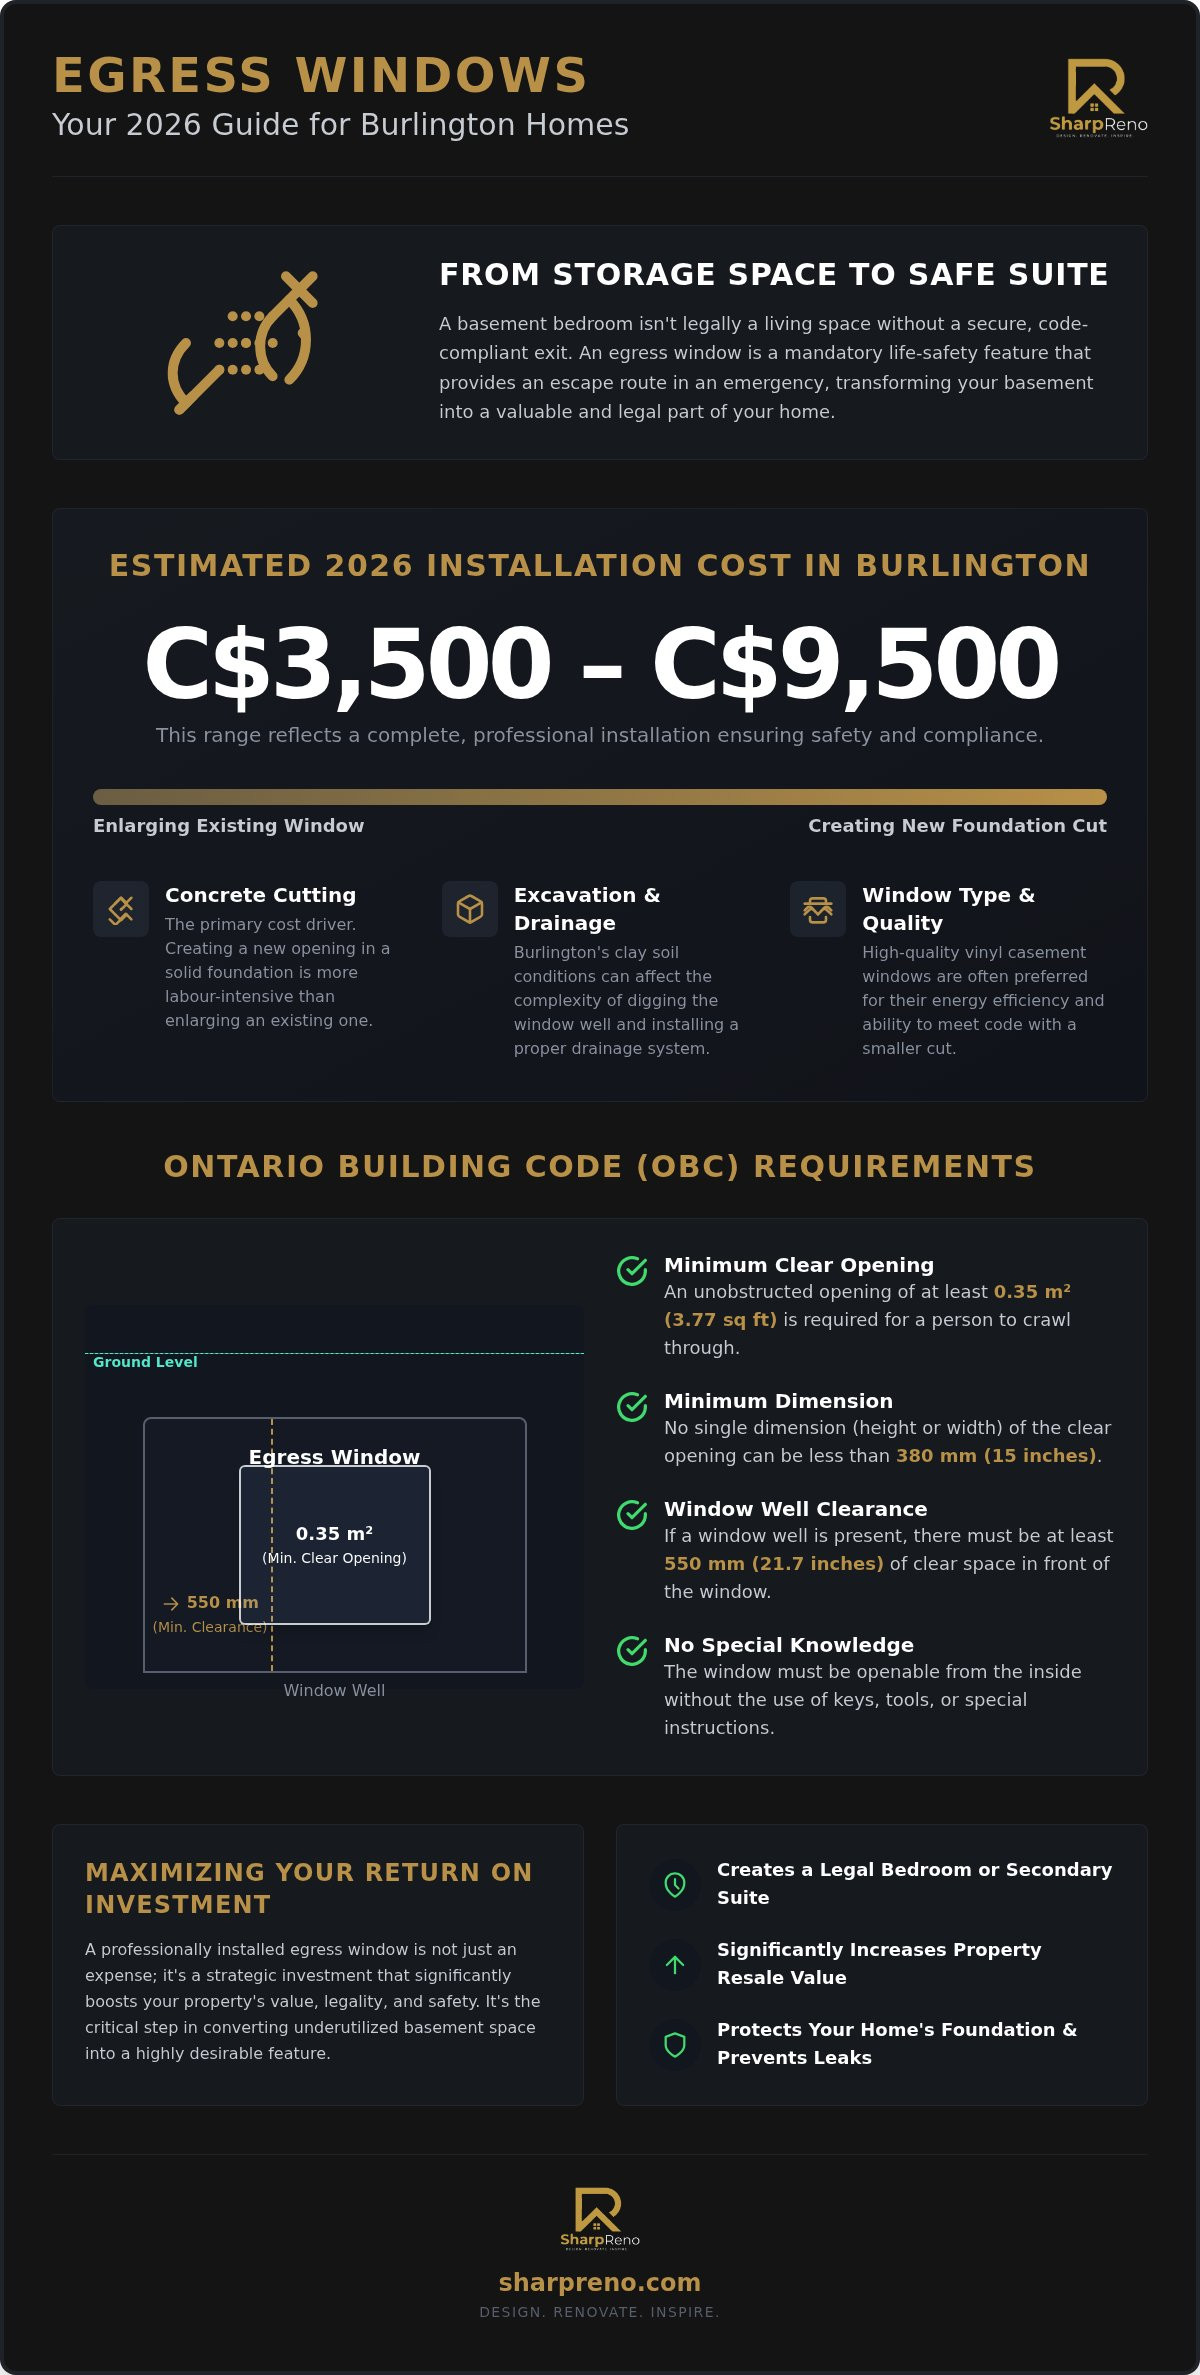
- Gain a clear understanding of the egress window installation cost Burlington homeowners should budget for in 2026, which typically ranges from C$3,500 to C$9,500.
- Learn how Burlington’s specific clay soil conditions and digital permit process influence your project timeline and total excavation requirements.
- Discover how a code-compliant egress window transforms a simple storage area into a high-value bedroom, significantly increasing your property’s resale potential.
- Realize the importance of professional concrete cutting and integrated drainage systems to protect your home’s foundation and ensure long-term basement safety.
What Defines a Legal Egress Window in Burlington?
An egress window is far more than a source of natural light; it’s a vital life-safety component engineered to provide a secondary emergency exit. In Burlington, any basement room intended for sleeping must feature a window that meets strict Ontario Building Code (OBC) standards. This isn’t a suggestion. It’s a legal requirement that ensures occupants can escape, and emergency responders can enter, during a fire or other crisis. When homeowners research the egress window installation cost Burlington contractors provide, they’re essentially investing in this specific legal certification.
Many people assume a standard slider window is sufficient. However, because only half of a slider window opens at a time, the actual clear opening is usually far too small to meet code without a massive foundation cut. Casement windows are typically the superior choice here. The entire sash swings open, maximizing the exit space while minimizing the structural impact on your home’s foundation. We prioritize these meticulous details to ensure your project passes inspection the first time.
The “Clear Opening” Requirement Explained
Understanding the difference between the frame size and the clear opening is crucial for compliance. The clear opening is the actual unobstructed space through which a person can crawl. To satisfy the OBC in 2026, a legal egress window must provide an unobstructed clear opening of at least 0.35 square metres (3.77 square feet). This measurement must be achieved without the use of tools, keys, or special knowledge.
Specific dimension rules also apply to prevent narrow, unusable gaps. No single dimension, whether height or width, can be less than 380 mm (15 inches). Additionally, if the window opens into a window well, there must be at least 550 mm of clearance in front of the window to allow for a safe exit. In short, the 2026 OBC requires a minimum clear opening of 0.35 square metres with no dimension smaller than 380 mm.
When is an Egress Window Mandatory?
If you’re planning to rent out your basement or create an accessory dwelling unit, Burlington’s bylaws are very specific. A Legal Second Suite requires documented proof that every bedroom has a code-compliant egress exit. Beyond the legalities of the egress window installation cost Burlington projects entail, the safety benefits are paramount. You shouldn’t put a price on the peace of mind that comes from knowing your family or tenants have a clear path to safety.
Burlington’s digital-first permit process ensures these standards are met before construction begins. This rigorous oversight protects your investment and ensures your basement is recognized as a legitimate living space rather than just a finished storage room. We handle the big picture of basement legality, managing the messy structural work so you can focus on the excitement of your home’s transformation.
Estimated Egress Window Installation Cost in 2026
Budgeting for a basement transformation requires a clear eyed view of structural realities. In 2026, the egress window installation cost Burlington homeowners encounter typically falls between C$3,500 and C$9,500. This range isn’t arbitrary; it reflects the meticulous labour involved in excavation and foundation modification. While a high quality vinyl window represents a small portion of the total, the specialized machinery and skilled labour required to safely alter your home’s structural integrity account for the majority of the quote. Labour is the anchor of your budget.
The difference between enlarging an existing aperture and carving an entirely new opening into a solid concrete foundation is significant. Expanding a small, existing basement window is often the most economical route because much of the excavation and drainage work is already initiated. Creating a brand new opening from scratch involves extensive site preparation, debris removal, and precision cutting. We find that homeowners who prioritize high end vinyl frames see better long term value through superior energy efficiency and reduced maintenance compared to standard entry level options.
Cost Breakdown by Window Type
Choosing the right window style is a strategic decision that directly impacts your final invoice. In swing casement windows are frequently the most cost effective choice for meeting Ontario Building Code requirements in tight spaces. Because the entire sash opens, you can achieve the mandatory 0.35 m² clear opening with a smaller foundation cut. Sliding windows, while popular, often require a much wider cut to provide the same exit space. This larger cut translates to more concrete removal and potentially higher labour costs. In 2026, premium casement models offer the best balance of durability and thermal performance, ensuring your new bedroom remains comfortable throughout the Canadian winter.
Labour and Structural Engineering Fees
Professional concrete cutting is a non negotiable expense that guarantees the stability of your home. Attempting to bypass this with less specialized equipment can lead to foundation cracks or water ingress. If your desired window is exceptionally wide, you may also need a structural header to support the weight of the floor above. This adds complexity and cost but is essential for safety. The value of hiring a trusted renovation contractor in Oakville or Burlington lies in their ability to manage these structural risks seamlessly. Partnering with an expert ensures that the “messy” part of the renovation is handled with disciplined execution and transparent communication. If you’re ready to secure your home’s future, starting with a professional assessment is the most reliable first step.
Burlington-Specific Factors Influencing Your Quote
Burlington’s unique geological and regulatory environment directly impacts your renovation budget. The egress window installation cost Burlington homeowners face is often shaped by the Halton Region’s dense clay soil. This material is remarkably heavy and retains moisture, making excavation significantly more labour-intensive than in areas with lighter, sandy soil. It also demands a sophisticated approach to moisture management to protect your foundation’s integrity over the long term.
Drainage and Flood Prevention in Halton
Burlington inspectors prioritize flood prevention with uncompromising standards. They generally require a clear, engineered drainage path from the window well to the home’s weeping tile system. While some contractors might suggest a simple dry well, this rarely satisfies local requirements in clay-heavy zones. Connecting to the weeping tiles adds a layer of complexity to the excavation; however, it is the only way to guarantee a dry basement. Failing to establish proper drainage is the most common cause of window well flooding and subsequent structural moisture issues.
Navigating Burlington Permits and Inspections
Securing a structural permit in Burlington is a digital-first process that requires meticulous documentation. For 2026, the minimum permit fee is C$377.00, though costs can fluctuate based on the project’s total construction value. You must provide a site plan and structural drawings that adhere to the Ontario Building Code Egress Requirements. At Sharp Reno, we handle this administrative heavy lifting. We coordinate with the Burlington Building Department to ensure every inspection, from the initial foundation cut to the final drainage check, is completed without friction.
Finally, local zoning bylaws dictate specific setbacks for any excavation. Digging a window well too close to a property line or a buried utility can lead to costly delays or legal disputes. Our team conducts a thorough site analysis to ensure your new emergency exit is both safe and fully compliant with Burlington’s municipal standards. This disciplined approach ensures your renovation adds genuine value without the risk of future compliance issues.
Maximizing ROI: Why Quality Installation Matters
Investing in a professional installation is a strategic move that pays dividends beyond simple aesthetics. An egress window is the single most effective way to transform a dark, underutilized storage area into a high-value, sunlit bedroom. In the competitive Burlington real estate market, this conversion changes the fundamental classification of your home. A three-bedroom house suddenly becomes a four-bedroom property, a shift that can significantly elevate your home’s appraisal and attract a wider pool of sophisticated buyers. The egress window installation cost Burlington homeowners invest today is often recouped many times over through this immediate boost in equity.
Modern egress windows also offer impressive energy efficiency benefits that older, smaller apertures simply cannot match. In 2026, advanced glazing and precision sealing technologies ensure that your basement remains warm during Ontario winters and cool in the summer. However, the hidden cost of “cheap” installations can be devastating. Substandard work often leads to persistent drafts, water leaks, and failed municipal inspections, turning a supposed saving into a financial burden. We believe in doing it right the first time, ensuring your investment is protected by meticulous craftsmanship and durable materials.
The Legal Suite Advantage
For many Burlington residents, the ultimate goal is the creation of a legal rental unit. A code-compliant egress window is the cornerstone of this process, fulfilling the most rigorous requirements of the Ontario Fire Code. By establishing a legal secondary suite, you transform your basement into a consistent source of rental income, providing long-term financial stability. To further enhance your property’s marketability, you might also consider how our High-End Kitchen Renovations in Burlington can complement your basement transformation, creating a cohesive, premium living experience throughout the entire home.
Avoiding Common DIY Pitfalls
The risks associated with a DIY approach to foundation modification are substantial. Professional contractors use advanced scanning technology to locate buried gas lines and structural rebar before the first cut is made. Striking a utility line or compromising the home’s structural integrity can lead to five-figure repair bills and significant safety hazards. Furthermore, improper waterproofing of the window well is a common error that leads to foundation saturation and basement flooding. From the initial structural assessment to the final application of weather-resistant seals, our Basement Renovation Services prioritize a disciplined, expert-led process that eliminates these risks. Precision matters. Safety is non-negotiable. Choosing a seasoned partner ensures your project moves from a stressful structural change to a successful, value-added transformation.
The Sharp Reno Difference: Professional Basement Transformations
At Sharp Reno, we specialize in full scale basement transformations that prioritize quality craftsmanship and transparent communication. We recognize that the egress window installation cost Burlington residents invest represents more than just a structural change; it’s a commitment to their home’s long term safety and value. Our comprehensive approach manages the “big picture” of basement legality. We oversee every phase of the project, from the initial digital permit application with the City of Burlington to the final, precise application of interior trim and paint. This seamless, expert led process ensures that your renovation is completed with a level of consistency that fragmented contracting simply cannot provide.
We pride ourselves on our disciplined execution. While some contractors might only handle the excavation, we manage the entire lifecycle of the transformation. Our team coordinates the structural headers, the precision concrete cutting, and the integrated drainage systems that are so critical for Burlington’s clay soil. By maintaining this end to end control, we guarantee that every detail meets or exceeds the province’s rigorous safety standards. You don’t have to worry about the messy structural work. We handle the heavy lifting so you can focus on the excitement of your new living space.
Expertise You Can Trust
With over 10 years of experience in the GTA, we’ve established a legacy of high end workmanship in Burlington and Oakville. We treat your home’s foundation with the care of a meticulous artisan, understanding that structural modifications require both technical precision and a deep respect for the existing architecture. This seasoned expertise allows us to anticipate challenges before they arise, providing you with a sense of security and trust throughout the renovation. Partnering with a proven leader means your project is guided by stability and an unwavering dedication to exceeding expectations through disciplined execution.
Ready to Transform Your Basement?
Starting your journey toward a safe, legal basement bedroom begins with a professional consultation. During this initial meeting, we conduct a thorough site analysis to determine the optimal location for your egress window, considering both interior layout and exterior setbacks. You’ll receive a clear, grounded explanation of the process and a transparent budget that accounts for all Burlington specific factors. Our goal is to move you away from the stress typically associated with structural renovations and toward a feeling of calm, expert led progress. When you’re ready to secure your home’s future and increase its resale value, we are here to guide you. Contact Sharp Reno for your Burlington basement renovation quote today and discover the peace of mind that comes with professional excellence.
Securing Your Home’s Future with Professional Precision
Transforming your basement into a safe, legal living space is a significant milestone in homeownership. It’s a process that demands an uncompromising commitment to detail, from meeting the mandatory 0.35 m² opening size to ensuring integrated drainage paths in Burlington’s heavy clay soil. While understanding the egress window installation cost Burlington families face is a vital first step, the true value lies in the peace of mind that comes from a project executed with disciplined precision. A code-compliant exit is more than a legal formality; it’s a structural investment in your family’s security and your property’s long-term marketability.
With over 10 years of GTA renovation excellence, Sharp Reno specializes in these complex structural basement modifications. We bring a meticulous attention to Ontario Building Code details, ensuring your transformation is both beautiful and fully compliant with 2026 standards. Our team handles the big picture of basement legality so you don’t have to manage the messy structural work alone. You deserve a partner who treats your foundation with the care of a seasoned artisan and the efficiency of a modern business entity.
Ready to elevate your home’s safety and resale value? Book Your Professional Basement Renovation Consultation today to start your project with confidence. We look forward to helping you realize the full potential of your home through expert craftsmanship.
Frequently Asked Questions
Do I really need a permit for an egress window in Burlington?
Yes, the City of Burlington requires a building permit for any structural modification to your home’s foundation. This ensures the new opening meets safety codes and doesn’t compromise the integrity of the building. The digital application process requires detailed structural plans, and skipping this step can lead to legal issues or complications when you eventually sell your property.
How long does a typical egress window installation take?
A standard installation generally takes two to three business days from initial excavation to final interior finishing. This timeline assumes favourable weather and no unexpected underground obstructions like large boulders or utility lines. The first day focuses on the heavy excavation and concrete cutting, while subsequent days involve window setting, drainage connection, and backfilling the well.
Can I install an egress window myself to save on costs?
We strongly advise against DIY installation due to the structural risks and complex drainage requirements involved. Cutting into a foundation requires specialized machinery and precise engineering to prevent structural failure or basement flooding. Professional installation ensures your project is fully compliant with the Ontario Building Code and avoids the risk of costly foundation damage that DIY errors often cause.
What is the minimum size for a basement egress window in Ontario?
The Ontario Building Code requires a minimum clear opening of 0.35 square metres. Additionally, no single dimension, whether it is the height or the width, can be less than 380 mm. These dimensions must be achieved easily from the inside without the use of tools or special knowledge to ensure a safe, unobstructed emergency exit for all occupants.
Does an egress window increase the value of my home?
Yes, adding a legal egress window significantly increases home value by allowing a basement room to be marketed as a legal bedroom. This transition can elevate your property’s appraisal and attract a wider range of sophisticated buyers. When considering the egress window installation cost Burlington homeowners pay, the return on investment is often realized through a much higher resale price.
What happens if my window well doesn’t have a drain?
Without a proper drain, the window well acts as a basin that collects rainwater and snowmelt directly against your foundation. This accumulation leads to hydrostatic pressure, which often results in basement leaks or catastrophic window failure. Connecting the well to your home’s weeping tile system is the most reliable way to prevent the five-figure water damage repairs associated with poor drainage.
Can any window be converted into an egress window?
Most basement windows can be converted, provided there is enough space to excavate a compliant window well and the structural headers can be modified. However, the existing opening usually needs to be significantly enlarged to meet clear opening requirements. A professional assessment is necessary to confirm the location doesn’t interfere with buried gas lines, electrical services, or property setbacks.
How much does concrete cutting for a basement window cost in the GTA?
Concrete cutting costs vary based on the thickness of your foundation and the overall size of the opening required. While this is a major component of the egress window installation cost Burlington residents encounter, it’s a critical safety expense. Professional cutting ensures clean, structurally sound edges that prevent foundation cracking and allow for a weather-tight seal that protects your home from the elements.