In 2026, the long-term value of your Burlington home depends less on the aesthetic of your basement and more on the legality of the paperwork filed at City Hall. For many homeowners, the process of securing basement renovation permits burlington feels like a bureaucratic maze designed to stall progress and inflate costs. You likely worry that an honest mistake in the digital application could lead to a stop-work order or an uninsurable space that diminishes your property’s future resale potential. It’s a valid concern, especially with the recent adoption of Building Permit By-law 30-2026 and the strict new Ontario Building Code mandates for radon protection.
You deserve a transformation defined by expert-led progress rather than municipal fines. This checklist provides a clear, authoritative roadmap to help you manage everything from zoning clearance to the final inspection of a legal secondary suite. We’ll explore the specific 2026 requirements for ceiling heights, fire separation, and the mandatory radon rough-ins that ensure your new living space is safe, legal, and built to last. By following this meticulous process, you can move from the stress of regulatory confusion to the security of a professionally certified home improvement.
Key Takeaways
- Understand why a building permit serves as your primary legal safeguard, ensuring your renovation adheres to the 2026 Ontario Building Code for fire safety and structural stability.
- Navigate the complexities of basement renovation permits burlington by identifying when structural changes, plumbing updates, or new HVAC systems require municipal oversight.
- Review the 2026 legal requirements for secondary suites, including the mandatory 1.95-metre ceiling height and updated egress window specifications for habitable spaces.
- Learn the step-by-step process for Burlington’s digital-first application system, starting with the critical Pre-Building Approval and zoning clearance phase.
- Discover how professional drawings and expert contractor guidance prevent costly stop-work orders while maximizing your property’s long-term resale value.
Why Basement Renovation Permits in Burlington are Essential in 2026
Securing basement renovation permits burlington is the single most important step in protecting your home’s integrity and your family’s safety. It’s more than just a city requirement; it’s a legal safeguard that ensures every phase of your project adheres to the rigorous standards of the Ontario Building Code (OBC). In 2026, the City of Burlington has streamlined its oversight to prioritize health and safety, making the approval needed for construction a non-negotiable part of any high-end transformation.
Permits guarantee that critical safety features, such as 45-minute fire separation and proper structural load paths, are built to last. Without municipal oversight, you risk living in a space that lacks adequate ventilation or safe emergency exits. Beyond physical safety, unpermitted work creates a massive insurance liability. If a fire or flood originates in a basement finished without a permit, your insurance provider can legally deny the claim, leaving you responsible for catastrophic costs that could have been avoided with proper documentation.
Real estate dynamics have also shifted. Buyers and realtors in Burlington now routinely check for closed permits during their due diligence process. A basement without a paper trail isn’t just a safety risk; it’s a financial anchor that can sink a potential sale.
The Risks of Skipping the Permit Process
The City of Burlington’s Building Department is increasingly proactive in identifying unpermitted work through its digital monitoring systems. If an inspector discovers construction without the proper basement renovation permits burlington, they’ll issue a stop-work order, effectively freezing your project and potentially imposing administrative penalty fees. The most daunting consequence is the ‘Order to Comply’. An Order to Comply is a legal directive to correct unpermitted work or bring it up to current code standards. This often involves tearing down finished drywall or removing new flooring so the inspector can verify the hidden electrical and structural components that were hidden from view.
Protecting Your Investment in the GTA Market
A legal basement is a high-yield asset that significantly impacts your home’s appraisal value. In the competitive Burlington market, a permit proves the work was done with meticulous attention to detail and professional oversight. If you plan to secure financing or a home equity line of credit (HELOC), lenders typically require proof of legality to ensure the collateral meets provincial safety standards. This commitment to excellence should extend to every part of your home, much like the standards detailed in our guide to High-End Kitchen Renovations in Burlington: The 2026 Homeowner’s Guide. Building legally is the only way to ensure your property remains a stable and valuable investment.
Does Your Project Need a Permit? Assessing Your Basement Plans
Distinguishing between a cosmetic refresh and a regulated construction project is the first step in any successful home improvement. While the City of Burlington requires a building permit for most interior alterations, the specific triggers often depend on whether you’re touching the ‘bones’ of the house or its core systems. Determining if your project triggers the need for basement renovation permits burlington depends on the scope of your technical changes. Generally, if you are altering the structural integrity, changing the use of a room, or modifying the plumbing and mechanical systems, a permit is mandatory.
Structural alterations are the most common reason for municipal oversight. Removing a load-bearing wall to create an open-concept layout or enlarging window openings to meet modern egress standards always requires a permit. Similarly, any modifications to the plumbing or HVAC systems, such as moving a bathroom or adding new ductwork to heat a previously unfinished area, must be inspected. If you are planning a secondary suite, such as a rental unit or a legal in-law suite, the permit process is even more rigorous to ensure the unit meets specific fire safety and occupancy standards. If you’re unsure where your vision falls on this spectrum, our team at Sharp Reno can help clarify the requirements for your specific layout.
Common Basement Projects Requiring City Approval
Many homeowners in older Burlington neighbourhoods choose to lower their basement floors to increase ceiling height. Whether you choose underpinning or benching, this is a major structural undertaking that requires a specific permit and professional engineering. Installing a new exterior entrance or a walk-out basement also falls under this category because it involves cutting into the foundation and managing complex drainage requirements. Even adding a wet bar to a space that was previously just a storage room can trigger a permit requirement due to the new plumbing and electrical loads being introduced to the home’s systems.
When You Can Proceed Without a Permit
You don’t always need the City’s involvement for aesthetic upgrades. If you are simply replacing existing light fixtures or plumbing fixtures in their current locations, you can typically proceed without a building permit. Installing new interior finishes like luxury vinyl plank flooring, high-end trim, baseboards, or a fresh coat of paint does not require municipal approval. Minor repairs to existing drainage systems that don’t involve adding new pipes or changing the layout also fall into the permit-free category. These cosmetic updates allow you to refresh your space while keeping the focus on high-quality craftsmanship and design.
The 2026 Checklist for Legal Basement Apartment Requirements in Ontario
Creating a secondary suite in 2026 requires more than just high-quality finishes; it demands strict adherence to the updated standards for Additional Residential Units (ARUs). To ensure your project remains a viable investment, your design must meet Ontario Building Code (OBC) requirements for health and safety. These regulations are designed to protect both the occupants and the primary structure. They are a core focus when the City reviews applications for basement renovation permits burlington.
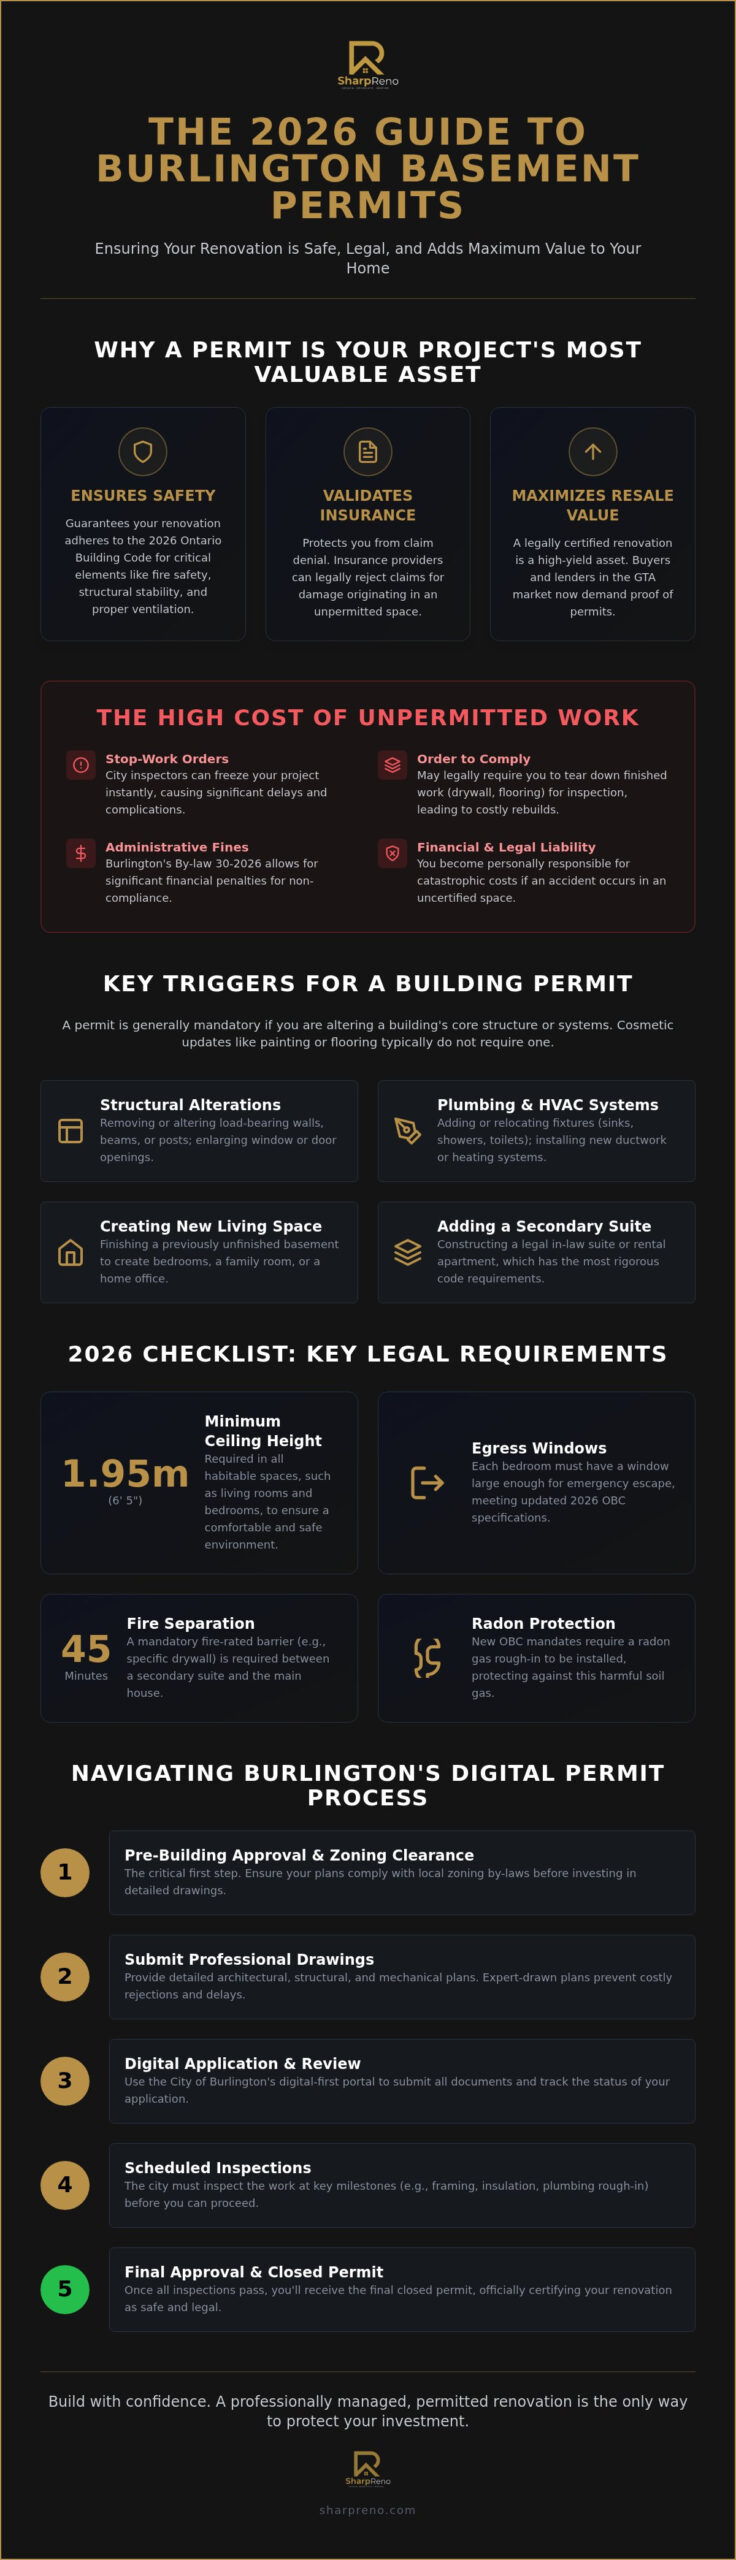
The 2026 code mandates a minimum ceiling height of 1.95 metres, which is approximately 6 feet 5 inches, across the entire required floor area of the suite. This ensures habitable rooms feel spacious and safe for all residents. Fire safety is equally critical. You must provide a minimum 45-minute fire resistance rating for the separation between the basement apartment and the upper unit. This is typically achieved through specific drywall and insulation configurations. Safety also extends to detection; interconnected smoke and carbon monoxide alarms must be installed on every level of the home so an alert in one area triggers all others immediately.
Exits and Entrance Requirements
A legal suite must have a reliable way out during an emergency. While a dedicated exterior door is preferred, a second exit can sometimes be a sufficiently sized window that meets egress standards. In Ontario, egress refers to a window opening specifically designed to be large enough for an adult to climb through easily without the use of tools. You must also ensure that the travel path to these exits remains completely unobstructed by large appliances or utility equipment like furnaces and water heaters. Safe, clear passage is a non-negotiable requirement for municipal approval.
Ventilation and Natural Light Standards
Natural light is a legal necessity for habitable basement spaces in Burlington. Window sizes must equal a specific percentage of the suite’s total floor area, typically 5 percent for bedrooms and 10 percent for living areas. Beyond light, the 2026 OBC updates require enhanced mechanical ventilation to ensure adequate air exchange and a consistent design temperature. As of January 2026, any renovation creating new habitable space must also include a radon rough-in. Finally, you must account for Burlington’s specific parking by-laws, which generally require at least one dedicated on-site parking spot for the secondary unit. Managing these technical details is essential for securing your basement renovation permits burlington without facing costly redesigns during the construction phase.
Navigating Burlington’s Digital Permit Application Process
Burlington has transitioned to a digital-first municipal environment. This shift aims for higher efficiency, yet it demands a high degree of precision from homeowners. To secure basement renovation permits burlington, you must navigate a structured sequence that begins long before the first hammer swings. The City exclusively accepts building permit applications through electronic submission, which means your documentation must be formatted to their specific digital standards from day one.
The first critical hurdle is Pre-Building Approval. This is often the primary bottleneck in the renovation timeline. You must obtain a Zoning Clearance Certificate from the Community Planning Department to ensure your proposed basement use aligns with local land-use by-laws. Skipping this step is a common error that leads to immediate rejection of the building permit application. Once zoning is cleared, the focus shifts to professional drawings. The City’s electronic standards are exacting; DIY sketches rarely meet the technical requirements for scale, clarity, and BCIN (Building Code Identification Number) certification. When your package is ready, it’s submitted to the City’s dedicated portal. The building department typically aims to conduct a plan review within 10 to 15 business days of receiving a complete application.
What to Include in Your Application Package
A comprehensive submission package minimizes the risk of back-and-forth requests for information. Your digital folder should include a detailed site plan illustrating property lines and any proposed exterior changes like new window wells. You’ll also need comprehensive floor plans that clearly differentiate between existing conditions and your new layout. Finally, cross-section drawings must detail wall assemblies, insulation types, and moisture barriers to prove compliance with the latest 2026 standards.
The Inspection Schedule
Approval is only the beginning of the municipal relationship. The City requires a series of on-site reviews to verify that the construction matches the approved plans. This sequence typically involves framing and insulation inspections to check structural integrity and thermal envelopes before the drywall is installed. If you’re adding a bathroom, plumbing and rough-in inspections are mandatory. The process concludes with the final inspection, which is the culminating step to close your permit and receive an occupancy certificate. If the complexity of zoning clearance and digital submissions feels like a distraction from your vision, you can partner with Sharp Reno to manage the entire permit and inspection lifecycle on your behalf. We ensure every document is meticulous, allowing you to focus on the excitement of your home’s transformation.
Turning Your Vision into a Legal Reality with Sharp Reno
The City of Burlington’s 2026 regulations are designed for safety, but they shouldn’t come at the expense of your design aspirations. Selecting an experienced partner is your most effective strategy for avoiding the administrative friction often associated with basement renovation permits burlington. At Sharp Reno, we bring over 10 years of GTA-specific expertise to every project, acting as a polished buffer between you and the technical complexities of municipal approvals. We don’t just build rooms; we create legal, high-value assets that stand up to the scrutiny of any inspector or future buyer.
Our process is defined by a meticulous commitment to both structural integrity and aesthetic excellence. While we manage the digital submissions and coordinate with the Burlington Building Department, our artisans focus on the fine details that define a luxury home. We realize that a successful renovation requires a dual focus: meeting the 2026 Ontario Building Code for radon protection and fire safety while delivering the bespoke finishes you expect. We manage your project from the initial digital submission and zoning clearance to the final framing inspection and occupancy certification. We handle the paperwork. You enjoy the results.
Bespoke Basement Solutions in Burlington
Every home has a unique footprint and every homeowner has a specific vision. We specialize in tailoring spaces to match your lifestyle, whether you’re envisioning a sophisticated home theatre, a private fitness studio, or a high-end luxury suite for multi-generational living. Our approach centres on transparent communication, ensuring you’re informed at every milestone from the first permit approval to the last coat of paint. You can learn more about our Basement Renovation Services to see how we blend code compliance with uncompromising design.
Ready to Start Your Burlington Basement Project?
The journey toward a legal, safe, and beautiful basement begins with a comprehensive consultation. During our first site visit, we’ll assess your basement’s current condition, identify potential zoning hurdles, and discuss a realistic budget tailored to your goals. We take pride in being a reliable partner who transforms the stress of renovation into a steady, expert-led progression. Contact Sharp Reno today to discuss your legal basement project and take the first step toward a transformation that exceeds expectations.
Secure the Future Value of Your Burlington Home
A successful basement transformation is built on a foundation of legal compliance and meticulous craftsmanship. By securing the necessary basement renovation permits burlington, you protect your family with 2026-standard fire separations and radon protection while ensuring your property’s resale value remains unshakeable. You don’t have to navigate the City’s digital application portal or complex zoning by-laws alone. These administrative hurdles are simply steps in a process that we have mastered over a decade of service.
Sharp Reno offers more than 10 years of GTA renovation excellence, providing full-service project management that spans from the initial permit application to the final brushstroke of paint. We take the stress out of the Burlington Building Department’s requirements so you can focus on the excitement of your new space. Our team ensures that every structural detail and interior finish meets our uncompromising standards for quality, safety, and long-term durability.
Book your Burlington basement consultation with Sharp Reno today to begin your journey toward a legal, high-end transformation. Your dream basement is within reach; let’s make it a reality together.
Frequently Asked Questions
How much does a basement renovation permit cost in Burlington in 2026?
Building permit fees in Burlington saw a 5.35% increase effective April 1, 2026. The total cost is calculated based on the square footage of the area being renovated and the complexity of the project, such as the addition of a secondary suite. You should also account for the cost of a Zoning Clearance Certificate, which is a required precursor to the building permit application.
How long does it take to get a basement permit from the City of Burlington?
The City of Burlington targets a 10 business day turnaround for the initial plan review once a complete application is received. This timeline depends heavily on the accuracy of your digital submission. If the Building Department requires additional information or corrections to your drawings, the process will take longer, so it’s vital to submit a meticulous package from the start.
Can I finish my basement myself and still get a permit?
You can certainly apply for basement renovation permits burlington as a homeowner, but your project must still meet all Ontario Building Code standards. This means your technical drawings must be professional and accurate, even if you are doing the physical labour yourself. Every major stage of construction will still require a municipal inspection to ensure the work is safe and compliant.
What happens if I bought a house with an unpermitted basement in Burlington?
If you own a home with unpermitted work, you are legally responsible for bringing the space up to current code standards. This typically involves applying for a permit for the existing construction and may require you to open up walls for an inspector to verify the plumbing and framing. Addressing this proactively is the best way to avoid future insurance denials or municipal fines.
Do I need a separate permit for electrical work in my basement?
Yes, electrical work is not covered by your municipal building permit and requires a separate notification through the Electrical Safety Authority (ESA). This process ensures your wiring meets the Ontario Electrical Safety Code and is safe for your family. A licensed electrical contractor usually manages this filing, and you must keep the final Certificate of Acceptance for your home’s permanent records.
What is the minimum ceiling height for a legal basement apartment in Ontario?
The Ontario Building Code mandates a minimum ceiling height of 1.95 metres, which is approximately 6 feet 5 inches, for habitable rooms. This height must be consistent across the required floor area of the suite. If your basement is too shallow, you might need to investigate structural solutions like underpinning to lower the floor and meet the legal requirements for a secondary unit.
Does Burlington allow Airbnb or short-term rentals in basement suites?
Burlington allows short-term rentals, but they are subject to specific licensing requirements and zoning by-laws. Your basement must first be a legal, registered secondary unit that meets all fire and safety codes before it can be used for guest stays. It’s important to verify the current licensing fees and occupancy limits with the City to ensure your rental operation remains fully compliant.
Can I apply for a permit before I officially take ownership of a new home?
You can prepare your application early, but the City typically requires the current owner’s signature or authorization to submit for basement renovation permits burlington. Many buyers include a clause in their purchase agreement that allows them to apply for permits before the closing date. This helps you avoid delays and allows construction to begin shortly after you receive the keys to your new property.