Could the most significant return on your home investment be hiding right beneath your feet? While many homeowners view a lower-level renovation as a simple cosmetic upgrade, the reality in 2026 is that structural integrity and strict code compliance are what truly drive value. Understanding the basement finishing cost hamilton residents face requires looking beyond the surface. It’s natural to feel a sense of hesitation when considering the City of Hamilton’s evolving permit timelines or the potential for unforeseen expenses like waterproofing and electrical upgrades. You want a space that’s beautiful, but you also need the security of knowing it’s fully legal and built to last.
We’ve designed this guide to provide total clarity on the current market, from essential open-concept layouts to sophisticated, income-generating secondary suites. You’ll gain a precise breakdown of cost-per-square-foot variables and learn which bespoke features offer the strongest long-term ROI. By the end, you’ll have the confidence to choose a partner who prioritizes meticulous craftsmanship and uncompromising adherence to local codes. We’re moving from the uncertainty of “what if” to a grounded, expert-led plan for your home’s transformation into a functional centrepiece.
Key Takeaways
- Learn why 2026 Hamilton market trends prioritize structural integrity and versatile flex-spaces to maximize long-term home equity.
- Identify the primary variables affecting the basement finishing cost hamilton residents should expect, from material selection to skilled labour allocations.
- Distinguish between standard cosmetic finishes and the rigorous infrastructure required to establish a fully legal, code-compliant secondary suite.
- Gain clarity on navigating the City of Hamilton’s current permit application process and Ontario Building Code safety requirements.
- Understand how professional project management and meticulous craftsmanship protect your investment from unforeseen expenses and structural “money pits.”
The 2026 Hamilton Basement Market: An Investment Overview
Hamilton’s real estate landscape in 2026 has evolved into a market where square footage is a premium commodity. Homeowners no longer view their lower levels as mere storage areas; instead, they see them as strategic assets for building home equity. Determining the basement finishing cost hamilton residents should prepare for involves more than just selecting flooring. It requires a sophisticated understanding of how local market trends influence long-term value. Whether you’re in a historic home in the lower city or a newer build on the Mountain, your basement represents untapped potential that can significantly bolster your property’s valuation.
The current trend in Hamilton favours “flex-spaces” that adapt to a modern lifestyle. We’ve seen a decisive shift away from single-purpose rooms toward versatile environments. A well-designed space might serve as a high-performance home office during the day and a professional-grade gymnasium or media room by night. It is vital to distinguish between a simple aesthetic refresh and a comprehensive structural remodel. While aesthetics provide the “wow” factor, structural integrity ensures the investment is sound. Foundational knowledge regarding Basement design and construction helps homeowners realize that true value lies in what’s behind the walls, such as moisture barriers and structural reinforcement, rather than just the paint colour.
Why Hamilton Homeowners are Prioritizing Basements in 2026
High interest rates and a tightening housing supply have made the “renovate vs. move” decision simpler for many families. Staying put and maximizing an existing footprint is often the most financially prudent path. We’ve also observed a significant rise in the development of Secondary Dwelling Units (SDUs). These units provide essential solutions for multi-generational living or serve as a reliable source of rental income in a high-demand market. In this professional context, basement finishing is defined as the code-compliant transformation of raw, unfinished space into a safe, habitable, and climate-controlled environment that meets all municipal standards.
Defining Your Renovation Goals: Utility vs. Luxury
Identifying your primary driver early is the best way to prevent budget creep during the construction phase. Are you focused on resale value, family comfort, or rental potential? Each goal dictates a different allocation of your basement finishing cost hamilton investment. For instance, a rental suite requires a focus on durability and strict legal compliance. Conversely, a luxury family hub might prioritize high-end aesthetics and custom features. We often see a geographic divide in preferences: Hamilton Mountain homeowners frequently request expansive family entertainment zones, while downtown property owners often focus on maximizing the ROI of legal rental suites.
Primary Factors Influencing Your Basement Finishing Investment
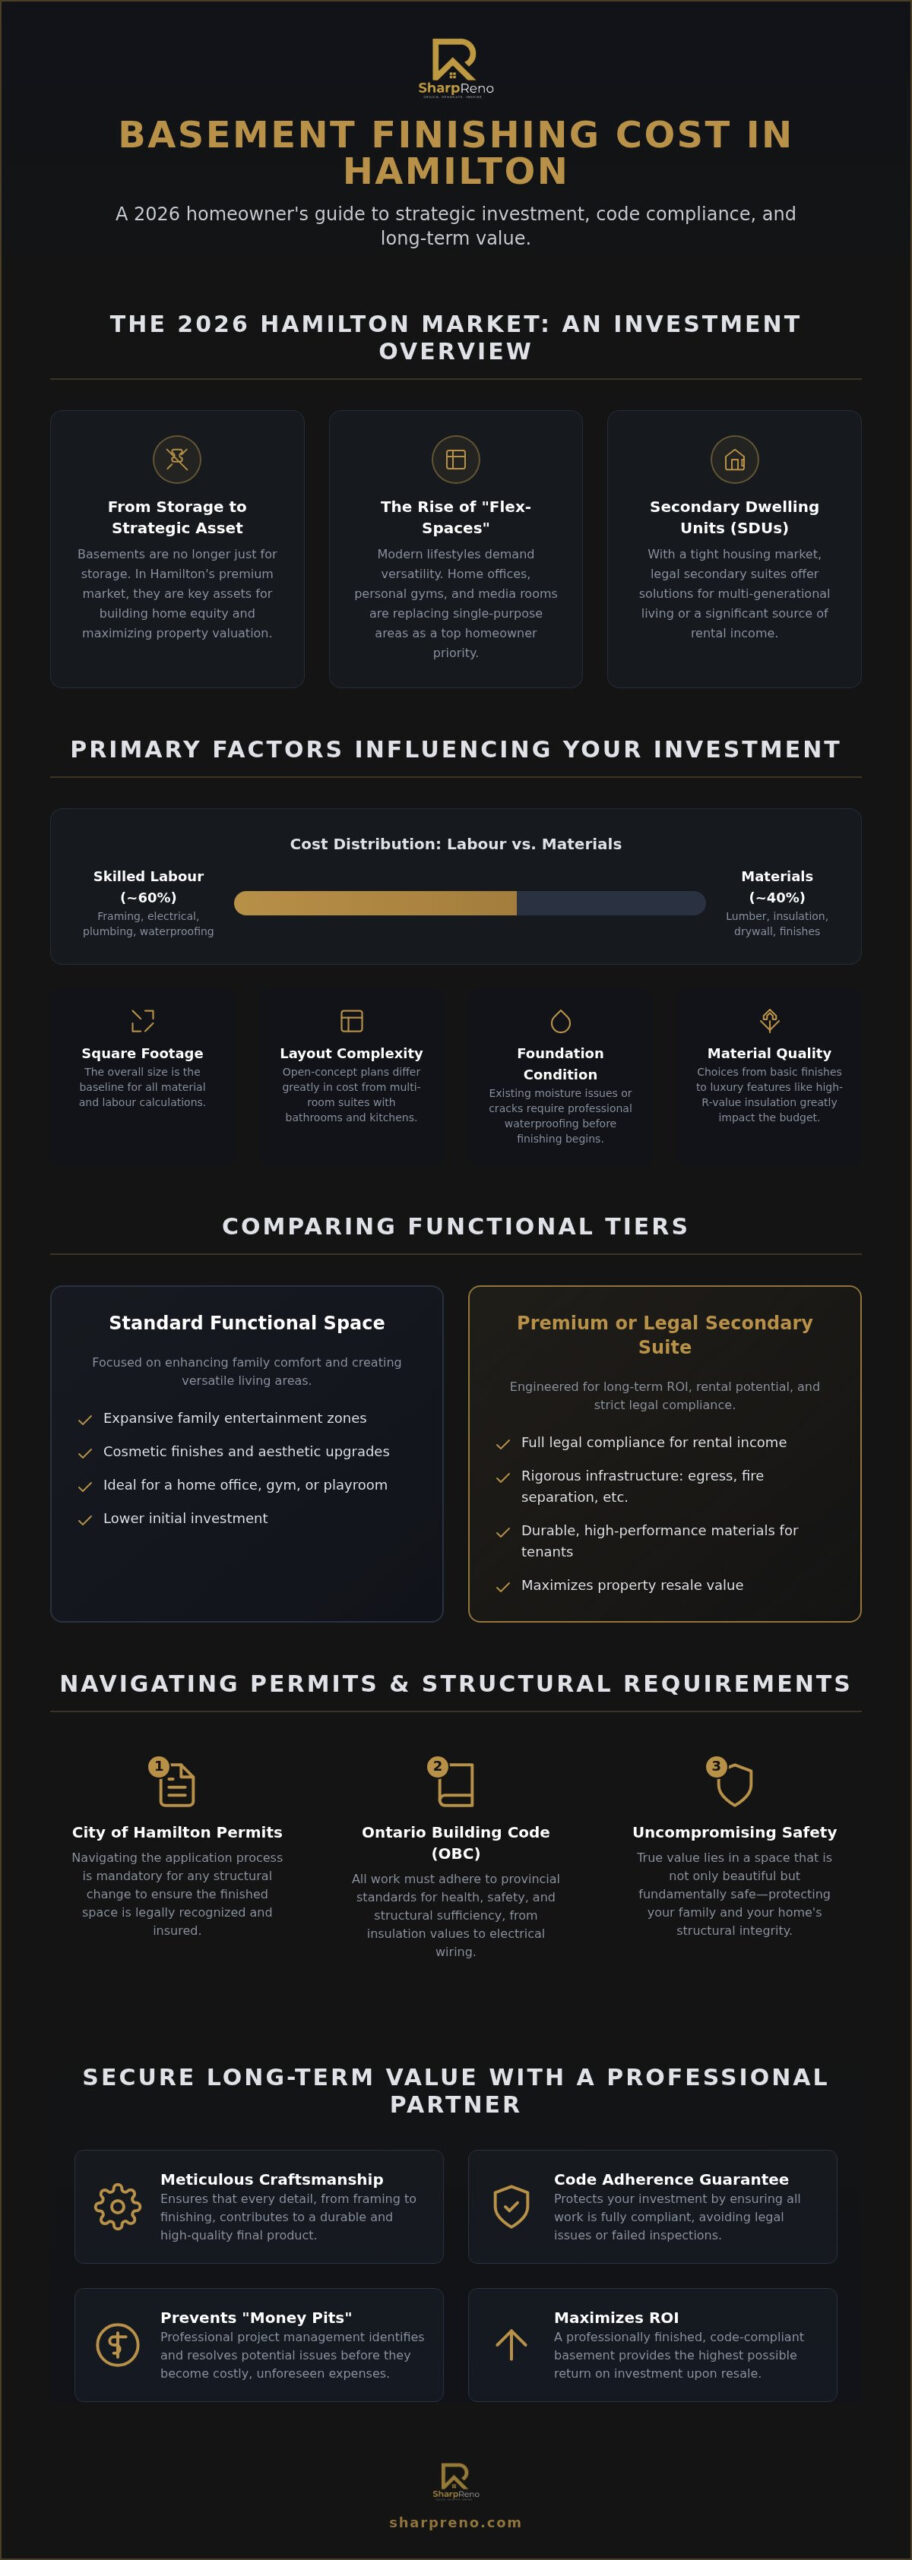
A sophisticated investment strategy for your home begins with understanding how capital is distributed across the project. The basement finishing cost hamilton homeowners typically encounter is split between high-performance materials and the specialized labour required for subterranean environments. In 2026, professional labour remains a primary driver of value. This reflects the meticulous skill needed for precision framing, complex electrical routing, and the vital waterproofing measures that protect your home’s foundation. Investing in expertise early prevents the costly rework that often plagues DIY or unmanaged projects.
Beyond the total square footage, the complexity of your existing layout dictates the project scope. A large, open-concept media room requires fewer structural interventions than a multi-room suite featuring a bedroom, home office, and full bathroom. The current state of your foundation also influences prep-work expenses. If your basement shows signs of efflorescence or minor settlement cracks, these must be addressed with professional-grade injections or drainage solutions before any aesthetic work begins. Stability is the prerequisite for beauty.
Supply chain dynamics in 2026 have shifted our focus toward specialized, high-demand items. Advanced subflooring systems and high-R-value insulation are essential for creating a thermal break against Hamilton’s cold winter soil. While these components require careful procurement, they are fundamental to the energy efficiency and comfort of the living space. We manage these logistics meticulously to ensure that your project timeline remains predictable and disciplined.
Material Selections and Their Impact on Longevity
Hamilton’s specific humidity levels make moisture resistance a non-negotiable standard for every material selected. Choosing the right components is essential for managing the long-term basement finishing cost hamilton residents might otherwise face in maintenance. Luxury Vinyl Plank (LVP) is the gold standard for its waterproof properties and resilience. While engineered hardwood offers a high-end aesthetic, it requires consistent climate control to maintain its integrity. We often recommend specialized basement wall systems over traditional drywall in high-moisture zones to ensure a damp-proof environment that lasts for decades.
Labour Specialization and Professional Craftsmanship
Skilled trades are the backbone of a successful transformation. Using licensed electricians and plumbers is a mandatory step for ensuring your project meets the Ontario Building Code and qualifies for legal suite status. Architectural details, such as custom stair building, provide a sense of permanence and style that elevates the entire home. Our philosophy at Sharp Reno centres on transparent communication and a steady, logical workflow. This expert-led progress ensures that every detail, from the initial framing to the final coat of paint, is executed with uncompromising quality. You can view our comprehensive renovation services to see how we bring this disciplined execution to every Hamilton home.
Comparing Functional Tiers: Standard vs. Premium Transformations
Understanding the spectrum of finishing options is crucial for aligning your budget with your expectations. While a basic “drywall and carpet” finish provides a clean, usable area, it often lacks the architectural depth and specialized infrastructure of a premium transformation. The basement finishing cost hamilton residents invest in a standard project typically covers essential comfort, but luxury tiers introduce a level of sophistication that fundamentally changes how the home is experienced. Moving beyond the basics allows for a space that feels intentional rather than secondary.
The Anatomy of a High-End Basement Transformation
Premium transformations are defined by their “luxury triggers”, which are those bespoke features that elevate a room from functional to extraordinary. Integrated smart home technology, custom millwork, and spa-inspired bathrooms with heated flooring are hallmarks of this tier. Open-concept layouts, while aesthetically pleasing, often require more significant structural planning and investment in recessed steel beams to maintain ceiling height. A Sharp Reno finished basement feels like a seamless extension of your primary living quarters, characterized by architectural continuity and superior tactile quality.
High-end lighting design and professional painting services also play a pivotal role in ROI. Strategic layering of ambient, task, and accent lighting can make a subterranean space feel bright and expansive, while a professional finish ensures that every surface reflects quality and durability. These details ensure the space doesn’t just look new, but feels premium to the touch.
Legal Suites and Income-Generating Potential
For those looking to offset their basement finishing cost hamilton through rental income, the infrastructure requirements are significantly more rigorous. Establishing a basement legal suite in Hamilton involves specific life-safety measures that go far beyond aesthetic choices. These mandatory upgrades ensure the unit is safe for occupancy and compliant with municipal bylaws.
- Fire Separation: This requires specific drywall ratings and fire-stopping materials between the basement and the main floor.
- Soundproofing: High-density insulation and resilient channels are used to ensure acoustic privacy for both the homeowner and the tenant.
- Egress Windows: Every bedroom must have a dedicated egress window that meets Ontario Building Code size requirements for emergency exits.
- Separate Entrances: A code-compliant secondary suite typically requires its own dedicated path of travel and entrance.
While the initial investment for a legal suite is higher due to these structural and mechanical demands, the long-term financial benefits are substantial. A code-compliant unit not only generates consistent monthly revenue but also adds considerable “hard value” to your property’s resale potential. This disciplined approach to construction ensures your investment is both profitable and protected for years to come.
Navigating Hamilton Permits and Structural Requirements
A successful renovation is built on a foundation of legal compliance and structural safety. While aesthetic choices often dominate the conversation, the regulatory framework is what truly secures your home’s long-term value. Neglecting the formal approval process can lead to significant complications, including insurance denial or municipal orders to remove completed work. Every basement finishing cost hamilton project must account for the rigorous standards of the Ontario Building Code (OBC). These regulations aren’t merely red tape; they’re essential life-safety measures that ensure your new living space is properly ventilated, structurally sound, and fire-safe.
Electrical safety is equally paramount. The Electrical Safety Authority (ESA) requires dedicated inspections for all new wiring and panel upgrades. This process provides a certificate of inspection, which is a critical document for both insurance purposes and future property sales. Professional project management ensures these milestones are met without delaying the overall construction schedule. It’s about moving from the stress of potential liability to a feeling of calm, expert-led progress.
Hamilton Building Department: What Homeowners Need to Know
The City of Hamilton’s building department requires a comprehensive application package before any structural work begins. This typically includes detailed site plans, floor plans, and structural drawings that illustrate how the new layout integrates with the existing home. In 2026, a well-prepared building permit application in the Hamilton-Wentworth region typically takes between four to twelve weeks for review. At Sharp Reno, we manage this entire phase for our clients, navigating the nuances of the local department to ensure your project remains on a steady, logical path toward approval.
Structural Integrity: Waterproofing and Egress
Protecting your finishing investment starts with a dry, stable environment. Waterproofing is a non-negotiable first step, as even minor moisture intrusion can compromise drywall and flooring over time. In many Hamilton neighbourhoods, the installation of sump pumps and backwater valves is a vital component of local flood prevention. These systems provide a critical line of defence against the intense weather patterns we’ve seen in recent years, ensuring your basement finishing cost hamilton investment remains protected from the elements.
Safety requirements also dictate specific exit strategies. Mandatory egress window requirements apply to any basement bedroom, ensuring a safe exit path in the event of an emergency. These windows must meet strict OBC dimensions to be considered legal and safe. By prioritizing these structural essentials, you create a space that is as safe as it is beautiful. To ensure your project meets every municipal standard and building code, contact Sharp Reno for expert-led basement transformations.
Securing Long-Term Value with a Professional Hamilton Contractor
The final, and perhaps most critical, factor in determining the basement finishing cost hamilton homeowners actually realize is the choice of contractor. While a lower initial estimate might seem attractive, the long-term value of your investment depends on the stability and meticulous execution of the build. Professional project management acts as a safeguard against common basement “money pits,” such as improperly sealed foundations or non-compliant electrical work that requires expensive corrections later. A warranty-backed renovation provides more than just peace of mind; it serves as a tangible asset during future home resale, proving to buyers that the transformation was handled with professional authority.
A successful project also requires cohesive design. Your lower level should never feel like a disconnected afterthought. Instead, it must mirror the architectural quality and aesthetic standards of your upper floors. This sense of continuity, achieved through disciplined execution and high-end materials, ensures the new space feels like a natural extension of the home. By prioritizing quality over the lowest bid, you secure a legacy of durability and style that enhances your daily living and your property’s market position.
The Sharp Reno Process: From Concept to Professional Cleanup
Our commitment to transparent communication ensures that you remain informed and confident at every stage of the transformation. We believe in earned authority, which is why our process is designed to be steady and logical. From the initial concept to the final professional cleanup, we integrate specialized services like flooring installation and custom stair building seamlessly into the project timeline. This holistic approach prevents the delays often caused by managing multiple independent trades. The result is a polished, high-end finish that reflects our pride in craftsmanship and our dedication to exceeding expectations through a meticulous, artisan-led approach.
Finalizing Your Hamilton Basement Plan
Before requesting your first professional estimate, it’s essential to define your primary goals and “must-have” features. Evaluate a contractor’s portfolio not just for beauty, but for consistency and attention to detail across various project types. Seeing a proven track record of code-compliant, durable spaces is the best indicator of future performance. For those exploring regional variables, reviewing our guide on the basement finishing cost in Oakville can provide valuable context on how Hamilton’s market compares to other GTA regions. Taking these deliberate steps ensures your renovation journey is as rewarding as the final outcome.
Realizing the Full Potential of Your Hamilton Home
A successful lower-level transformation is a journey from raw potential to a refined, high-value living space. As we’ve explored, the true basement finishing cost hamilton residents invest is measured in the long-term durability and legal security of the build. By prioritizing structural integrity, moisture resistance, and strict adherence to the Ontario Building Code, you ensure your home remains a safe and profitable asset for decades. Whether you’re envisioning a sophisticated rental suite or a bespoke family entertainment hub, the key is a disciplined, expert-led approach that eliminates the stress of the unknown. Homeowners who want to extend this same level of planning to other areas of their home can benefit from understanding the kitchen renovation cost hamilton contractors charge in 2026, ensuring every room in the home is transformed with equal care and financial clarity.
With 11 consecutive years of industry awards, our team brings specialized expertise in custom stairs and flooring to every project. We take quiet pride in our reputation for meticulous craftsmanship and transparent communication across Hamilton, Burlington, and Oakville. It’s time to move toward a feeling of calm progress and masterful execution. Book your professional basement consultation with Sharp Reno today and take the first step toward a transformation that exceeds every expectation. Your home’s most valuable square footage is ready to be realized.
Frequently Asked Questions
Do I need a permit to finish my basement in Hamilton in 2026?
Yes, a building permit is generally required for any structural, plumbing, or electrical modifications in your home. While purely cosmetic updates like painting don’t typically require municipal approval, most transformations involve moving walls or adding bathrooms. When calculating the basement finishing cost hamilton homeowners must prepare for, permit fees and professional drawings are essential line items. Securing a permit ensures your project adheres to the Ontario Building Code and protects your home’s resale value.
What is the difference between a finished basement and a legal basement suite?
A finished basement is an extension of your primary living area, whereas a legal suite is a secondary dwelling unit that meets specific life-safety requirements. To be considered legal in Hamilton, the suite must have a minimum ceiling height of 6’5″, fire-rated separation, and its own electrical subpanel. Every bedroom also requires a dedicated egress window. These mandatory features ensure the unit is safe for occupancy and qualifies as a legitimate income-generating rental property.
How long does a typical basement finishing project take in Hamilton?
The total timeline for a professional transformation typically ranges from three to six months, depending on project complexity. This includes the four to twelve weeks required for the City of Hamilton to review and issue building permits. Once construction begins, the physical work usually spans eight to twelve weeks. Our disciplined project management ensures a steady rhythm, moving purposefully from design and structural approvals to the final professional painting and cleanup phase.
Can I finish my basement if I have previous water damage or moisture issues?
You can finish your basement, but moisture issues must be permanently resolved before any aesthetic work begins. Waterproofing is a mandatory first step to protect your finishing investment from future intrusion. This often involves installing sump pumps, backwater valves, or interior drainage systems. Addressing these structural concerns ensures that your drywall, flooring, and custom millwork remain in pristine condition, preventing the growth of mould and ensuring a healthy living environment for your family.
What are the most expensive parts of a basement renovation?
The most significant drivers of the basement finishing cost hamilton residents face are structural modifications and mechanical systems. Adding a full bathroom or a kitchenette involves complex plumbing and electrical routing, which increases the investment. Egress windows and separate entrances also require substantial excavation and masonry work. However, these features are precisely what transform a simple storage area into a high-value living space or a code-compliant, income-generating secondary suite that builds equity.
Will finishing my basement increase my property taxes in Hamilton?
Finishing your basement will likely lead to an increase in your property taxes because it raises the overall assessed value of your home. When you obtain a building permit, the Municipal Property Assessment Corporation (MPAC) is notified of the improvements. While this results in a slightly higher annual tax bill, the increase reflects the significant gain in home equity and the enhanced utility of your property, which far outweighs the incremental tax cost.
How does a finished basement impact the resale value of my Hamilton home?
A professionally finished basement is a powerful driver of resale value, often recouping 70% to 75% of its initial cost. In the competitive Hamilton market, additional square footage is a premium feature that attracts a wider pool of buyers. If the renovation includes a legal suite, the property becomes even more desirable to investors or multi-generational families. This transformation effectively turns an underutilized area into a significant financial asset that bolsters your total home equity.
What insulation R-value is required for Hamilton basements in 2026?
Under the current Ontario Building Code, basement foundation walls typically require a minimum thermal resistance of R-20 for full-height insulation. This standard is essential for creating a comfortable, energy-efficient environment that resists the cold Hamilton soil. We utilize high-performance insulation materials that exceed these minimums to ensure superior climate control. Proper insulation is a critical component of a meticulous build, reducing long-term utility costs while protecting the structural integrity of your finished space.