Your staircase isn’t just a functional path between floors; it’s the architectural spine that defines your home’s entire character. Many homeowners invest heavily in premium flooring only to find their outdated orange-oak finishes and wobbly railings create a jarring visual clash. If you’re planning a staircase renovation in Burlington, you’ve likely realized that a simple coat of paint won’t fix structural squeaks or modernize a dated silhouette. We understand that a staircase should be a stunning focal point, not a source of frustration or confusion regarding cost versus value.
In this guide, we’ll show you how to transform your existing structure into a bespoke masterpiece that boosts your property’s resale value across the GTA. You’ll discover the most influential 2026 design trends, including the rise of white oak and minimalist glass balustrades. We’ll also break down the essential Ontario Building Code requirements for riser heights and handrail safety to ensure your vision is as secure as it is beautiful. From initial concept to the final meticulous finish, here’s everything you need to know about elevating your home’s most important architectural feature.
Key Takeaways
- Understand why a bespoke staircase is a critical architectural investment that can significantly elevate your home’s market value in the GTA.
- Gain clarity on the essential components of modern design and the distinct advantages of professional refinishing versus full structural replacement.
- Explore the leading 2026 material trends for your staircase renovation in Burlington, including the sophisticated use of white oak, tempered glass, and matte metal.
- Learn how to navigate the professional remodelling process to ensure your new staircase integrates seamlessly with your home’s wider interior design.
- Discover the benefits of an expert-led approach that balances aesthetic excellence with strict adherence to the latest Ontario Building Code standards.
Beyond Function: Why a Staircase Renovation is a Strategic Investment for Burlington Homeowners
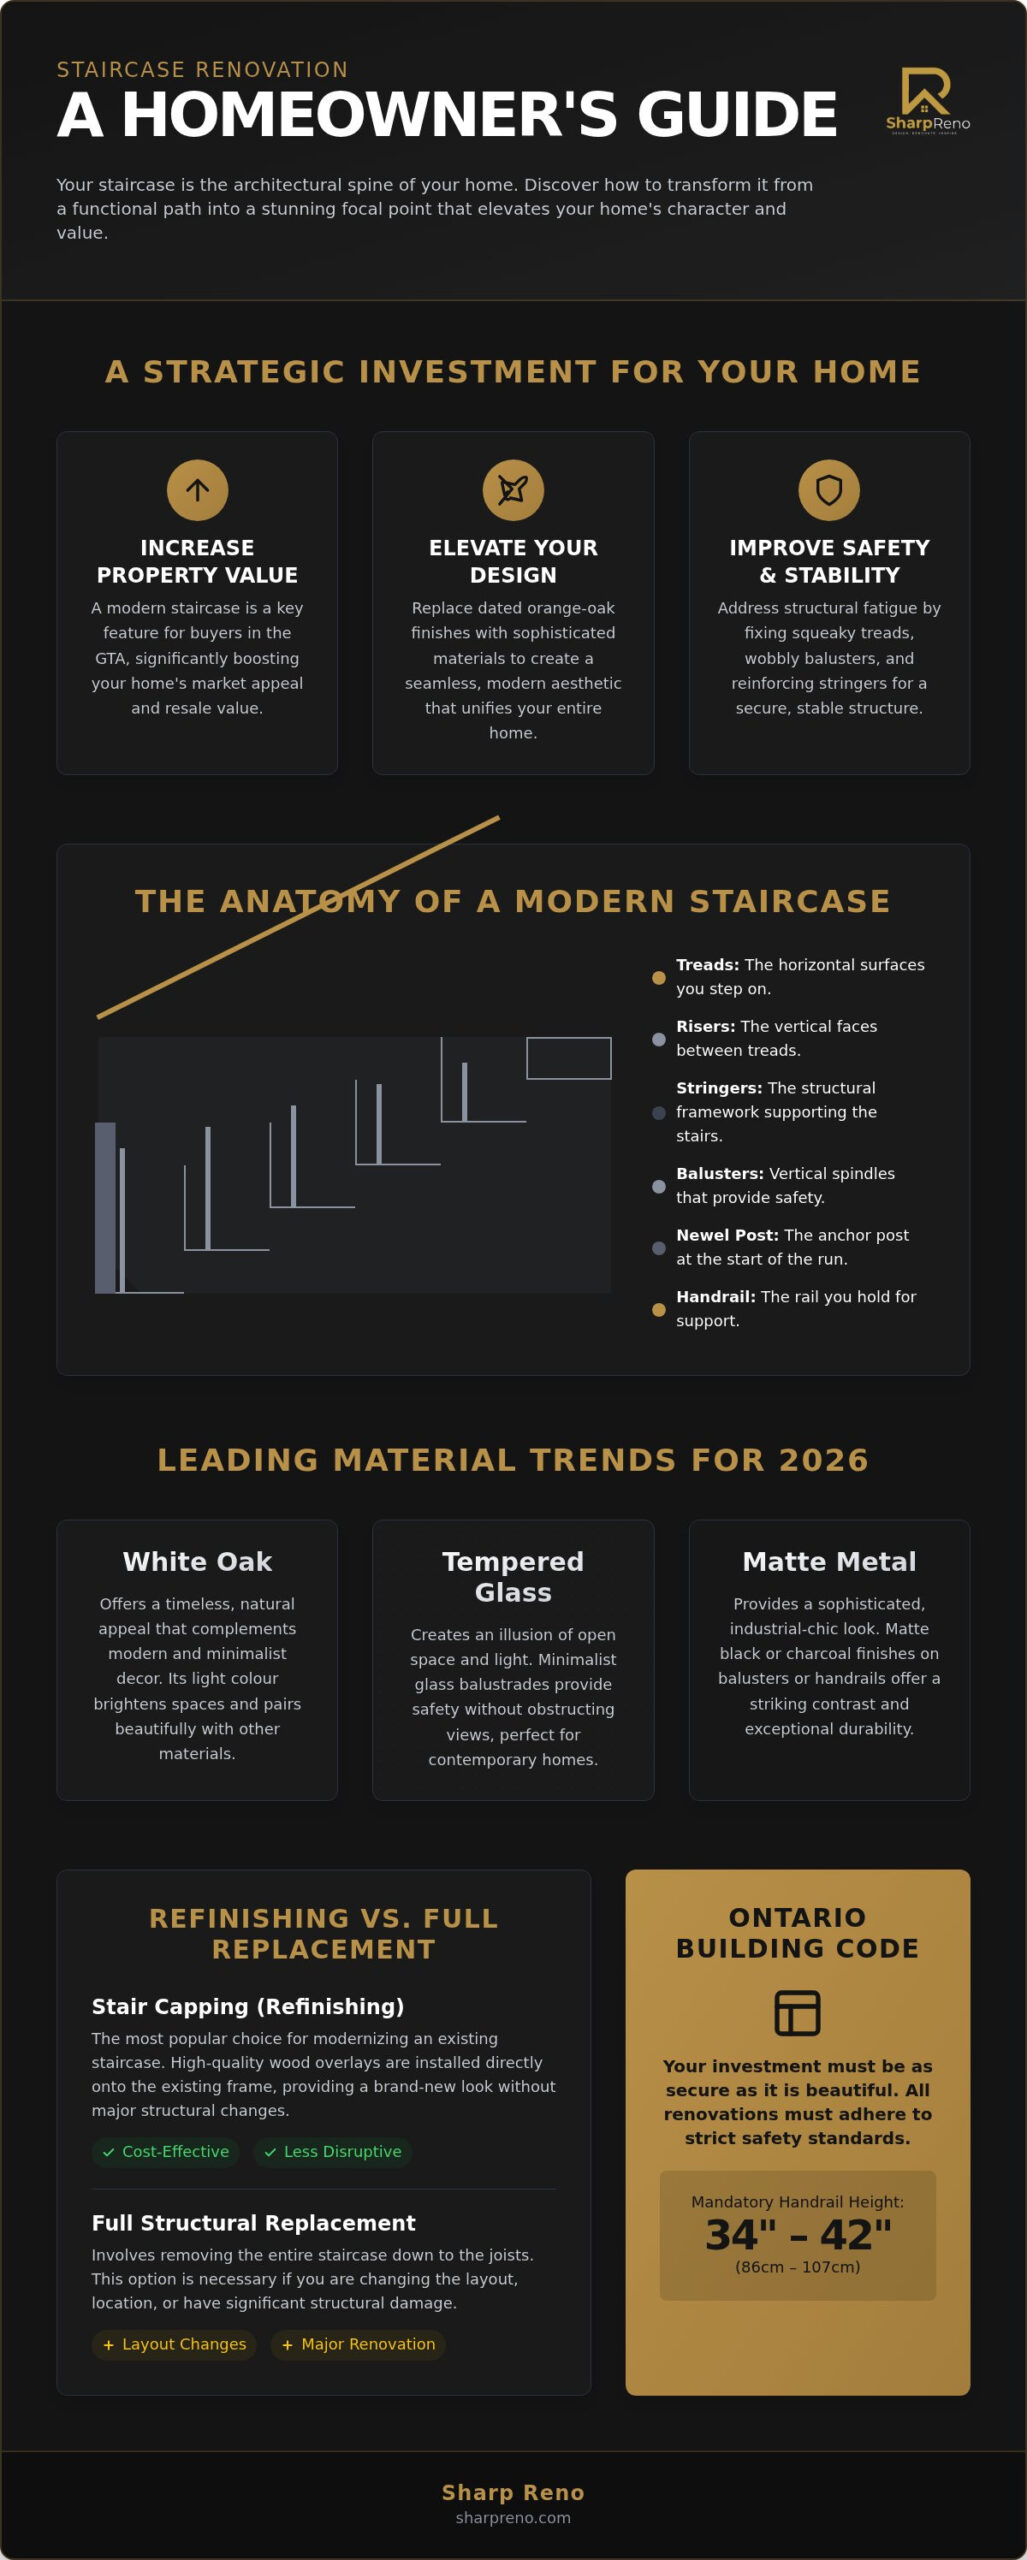
A staircase renovation in Burlington is far more than a simple cosmetic update. It represents a strategic structural and aesthetic overhaul involving the precision replacement or refinishing of treads, risers, and railings. In most local foyer designs, the staircase acts as the primary architectural focal point. It’s the first element guests encounter and the “spine” that dictates the flow of your entire home. When you examine The Anatomy of a Modern Staircase, it’s clear how these components work together to bridge the gap between your living spaces. This creates a sense of design harmony that unifies the main floor with the upper levels, ensuring a seamless transition throughout the house.
The Aesthetic Shift: From Dated Oak to Modern Sophistication
Many Burlington homes are still defined by the “honey oak” finishes popular in the late 1990s. This orange-toned wood often clashes with modern flooring choices or minimalist decor. A professional staircase renovation burlington project allows you to transition toward modern sophistication. You might choose deep, charcoal stains, crisp white painted risers, or the timeless appeal of natural white oak finishes. This single change can make a property feel decades newer instantly. It’s about more than just personal style; it’s about aligning your home with the high expectations of the GTA real estate market. A modern staircase is often the deciding factor for buyers who value a move-in-ready aesthetic.
Improving Safety and Structural Integrity
Beyond the visual transformation, a remodel addresses critical safety concerns. You’ve likely noticed signs of wear like squeaky treads, wobbly balusters, or dangerously worn nosing. These aren’t just annoyances; they’re indicators of structural fatigue. During a professional renovation, we don’t just cover these issues. We reinforce the underlying structural stringers to ensure long-term stability and silence those irritating squeaks. This process is essential for meeting the 2026 Ontario Building Code, which mandates that handrails must be between 34 and 42 inches high. By combining artisan craftsmanship with these rigorous technical standards, we provide peace of mind that your investment is as secure as it is beautiful.
The Anatomy of a Modern Staircase: Essential Components and Refinishing Options
Understanding the technical vocabulary of your staircase is the first step toward a successful transformation. While the structure might seem simple, it’s a precise assembly of components that must work in unison. The treads are the horizontal surfaces you step on, while the risers are the vertical faces between them. Supporting these are the stringers, which act as the structural framework. A solid, quiet climb depends entirely on the integrity of these stringers. For the safety system, balusters, or spindles, provide the vertical infill, anchored by newel posts at the start and end of the run. When planning a staircase renovation burlington, deciding between a full replacement and professional refinishing, often called capping, is your most critical choice.
Full replacement involves removing the entire structure down to the joists, which is necessary if you’re changing the layout. However, most Burlington homeowners opt for capping. This involves installing high-quality wood overlays directly onto the existing frame. A key detail in this process is the nosing, the edge of the tread that overhangs the riser. Proper nosing selection ensures a seamless transition to your flooring installation Burlington, creating a unified look across the entire level. For those concerned with technical standards, Navigating the Staircase Remodelling Process requires strict adherence to tread depth and riser height to ensure safety and comfort.
Treads and Risers: The Foundation of Your Design
Choosing the right material for your treads dictates both durability and style. Solid wood treads offer unparalleled longevity, but engineered hardwood capping is an excellent, stable alternative that resists warping. A leading trend for 2026 is the “clean look,” where natural wood treads are paired with crisp, white-painted risers. This contrast highlights the wood’s grain while brightening the stairwell. To realize a truly cohesive interior, we recommend matching your stair wood species and stain exactly to your main-level flooring. It’s these small details that elevate a standard remodel into a bespoke architectural feature.
Railings and Balusters: Defining the Character
The railing system is where you truly define the character of the home. We’re seeing a significant shift away from bulky, traditional wood spindles toward sleek metal balusters or minimalist glass panels. If your home leans toward a modern aesthetic, a square handrail profile offers a sharp, disciplined look. For more classic transitions, a rounded profile provides a softer touch. At Sharp Reno, we specialize in crafting custom wood handrails that offer a warm, tactile experience. If you’re ready to see how these components can work together in your home, consulting with a specialist can help clarify your vision.
Comparing High-End Materials: Hardwood, Glass, and Metal Railing Trends for 2026
Selecting the right materials for your staircase renovation burlington is where your personal vision meets architectural reality. In 2026, the trend for luxury homes in Burlington and Oakville has shifted toward “Mono Railing” systems. These minimalist designs often feature a single, central stringer made of powder-coated steel, which creates an open, floating effect that feels both industrial and refined. This choice requires a precise balance of materials to ensure the structure remains a functional piece of art. Whether you prefer the warmth of organic textures or the sharp lines of modern engineering, your material palette dictates the entire atmosphere of your home’s entryway.
The Timeless Appeal of Hardwood
White Oak has solidified its position as the premier choice for high-end interiors across the GTA. Its neutral grain and incredible stain versatility allow it to adapt to any palette, from bleached Scandinavian tones to rich, organic ambers. This wood species is particularly valued for its durability and its ability to take on custom finishes without losing its natural character. It’s a reliable foundation for those who want a look that remains relevant for decades.
For homeowners seeking an executive aesthetic, Walnut offers a deep, sophisticated character that commands immediate attention. Its dark, swirling grain provides a sense of history and permanence that works exceptionally well in formal entryways or traditional library settings. We prioritize meticulous craftsmanship by ensuring that every wood component, from the treads to the newel posts, is sustainably sourced. This commitment to quality materials reflects a dedication to both long-term durability and environmental responsibility.
Modern Glass and Metal Innovations
If your foyer feels cramped or lacks natural light, glass railings are the ultimate solution. By using frameless tempered glass panels, you allow light to flow through the centre of the home, effectively “opening up” narrow spaces and making them feel significantly larger. While glass does require a regular cleaning routine to manage fingerprints, the trade-off in visual space and modern elegance is unparalleled. It creates a transparent barrier that provides safety without obstructing the architectural flow of your living space.
For high-traffic family homes, matte black metal balusters provide a durable and stylish alternative. Powder-coated steel is nearly impervious to daily wear and offers a sharp, industrial-modern contrast against natural wood treads. This material is particularly popular for its low-maintenance profile and its ability to fit into both minimalist and transitional designs. Safety remains a paramount consideration, which is why we utilize secure mounting systems and high-grade tempered panels to ensure your staircase meets all 2026 Ontario safety standards. These innovations allow you to achieve a sophisticated look without compromising on the structural integrity required for daily life.
Navigating the Staircase Remodelling Process: From Design Consultation to Final Polish
A successful staircase renovation burlington requires a disciplined, multi-phase approach to ensure the final result is both structurally sound and visually stunning. The journey begins with a comprehensive initial consultation and structural assessment. During this phase, we examine the existing frame for stability, checking for compromised stringers or uneven joists. Once the foundation is verified, we move to material selection. This is where we ensure colour matching with other interior elements, such as your kitchen renovations Burlington, to create a cohesive aesthetic throughout the main floor.
Efficiency is central to our methodology. After taking precise measurements, we utilize off-site fabrication for many components. This strategic move significantly reduces the time our team spends in your home, minimizing noise and disruption. When installation begins, we prioritize professional execution. This includes rigorous dust mitigation and the use of heavy-duty floor protection to safeguard your existing finishes. The process concludes with a meticulous final finish, where custom staining and a multi-point quality inspection ensure every tread and railing meets our uncompromising standards.
Dust Management and Home Access
Homeowners often worry about the mess associated with sanding and staining. We address this through a proactive protection plan. Our team uses high-efficiency particulate air (HEPA) filtration and plastic shielding to contain wood dust within the immediate work zone. Managing access to the upper levels is equally important. Since the stairs are often “out of commission” during specific build phases, we coordinate our schedule to ensure you aren’t stranded. We take pride in a meticulous site cleanup at the end of every workday, maintaining a professional environment throughout the project’s duration.
Ontario Building Code and Permits
Safety is never optional. For a comprehensive staircase renovation burlington, a building permit is typically required if structural changes are made to the stringers or the floor opening. We ensure your new design adheres strictly to the 2026 Ontario Building Code. This includes maintaining a maximum riser height of 200 mm and ensuring handrails sit between 34 and 42 inches high. We handle the technical details of spacing regulations for balusters, ensuring they’re close enough to prevent accidents while maintaining a sophisticated look. If you’re ready to start your transformation with a team that values precision, book your structural assessment today.
Bespoke Staircase Solutions in Burlington: The Sharp Reno Commitment to Excellence
Choosing a partner for your staircase renovation burlington is a decision that impacts the long-term value and daily comfort of your home. At Sharp Reno, we distinguish ourselves by merging old-world artisan craftsmanship with high-efficiency modern project management. This dual focus ensures that your vision is realized with surgical precision while the logistical side of the build remains transparent and predictable. With over 10 years of experience across the GTA, we’ve refined a methodology that prioritizes your peace of mind as much as the final aesthetic outcome.
One of the primary advantages of working with a full-service contractor is our ability to maintain design continuity across multiple levels. We often coordinate staircase projects with basement renovations in Oakville, ensuring that the transition from your main foyer to the lower level is seamless in both material choice and execution. This holistic approach prevents the “patchwork” look that occurs when different contractors handle isolated areas. We’re committed to sticking to project timelines and maintaining open lines of communication, so you always know exactly where your transformation stands. We invite you to explore our portfolio of local Burlington transformations to see the level of meticulousness we bring to every home.
Quality That Endures the Canadian Climate
Ontario’s climate presents unique challenges, particularly regarding humidity and temperature fluctuations that can cause wood to expand or contract. We select premium materials, such as engineered hardwoods and kiln-dried solids, specifically for their ability to withstand these local conditions without warping or cracking. Our craftsmanship and structural integrity are backed by a comprehensive guarantee, reflecting our confidence in every joint and finish we produce. We deliver meticulous detail from the first tread to the final railing.
Start Your Transformation Today
Ready to elevate your home’s interior? Booking a personal design consultation in Burlington or Oakville is the first step toward a stunning architectural focal point. To make the most of our first meeting, we recommend preparing a few items:
- Current photos of your existing staircase and surrounding flooring.
- Inspiration images or a “mood board” of styles you admire.
- A general budget range to help us tailor material recommendations to your needs.
Our team is here to guide you through every selection, ensuring your new staircase is a perfect reflection of your style and a sound investment in your property’s future. Contact Sharp Reno to realize your dream staircase today.
Elevate Your Home with a Masterpiece of Design and Craftsmanship
Your home deserves a central feature that balances structural integrity with high-end aesthetic appeal. By choosing a professional staircase renovation burlington, you’re not just updating a path between floors; you’re investing in a sophisticated architectural focal point that enhances your property’s market value. Whether you’ve chosen the timeless grain of white oak or the minimalist clarity of tempered glass, the right materials and meticulous execution ensure a result that remains beautiful for decades.
At Sharp Reno, our specialized custom stair and flooring team brings 11+ consecutive years of industry excellence to every project. We take immense pride in serving homeowners across Burlington, Oakville, and Hamilton with a disciplined approach to design and installation. Precision matters. We’re ready to help you move past the stress of outdated finishes and toward the excitement of a successful transformation that reflects your personal style.
Book Your Burlington Staircase Design Consultation to begin your journey toward a stunning, bespoke interior today. We look forward to realizing your vision with the excellence it deserves.
Frequently Asked Questions
How much does a staircase renovation cost in Burlington on average?
Costs for a staircase renovation burlington vary based on the project’s scope, from aesthetic capping to full structural rebuilds. Factors include your choice of premium materials like white oak or walnut, the complexity of the railing system, and the total number of steps. Because every project is bespoke, we focus on providing a detailed structural assessment to determine the specific requirements of your home’s layout and your desired finishes.
How long does a typical staircase remodelling project take to complete?
A typical remodelling project usually spans one to two weeks, depending on the complexity of the design. Standard refinishing or capping takes less time, while a full structural replacement with custom glass or metal railings requires a more extended schedule. We prioritize off-site fabrication for many components to minimize in-home disruption. This ensures your project moves forward with disciplined execution and stays on a predictable, transparent timeline for your family.
Can I change the shape of my staircase (e.g., from straight to curved)?
You can certainly change the shape of your staircase, though this is a complex structural undertaking. Transitioning from a straight run to a curved or L-shaped design requires significant modifications to the floor joists and the surrounding framing. This type of transformation often demands an engineering review and strict adherence to the Ontario Building Code. We specialize in managing these large-scale interior transformations to ensure the final structure is both safe and stunning.
Do I need a building permit for a staircase renovation in Ontario?
In Ontario, a building permit is generally required if you are making structural changes or altering the size of the floor opening. Minor aesthetic updates like replacing balusters or refinishing treads often don’t require one; however, changing the layout or structural stringers always does. We handle the technical details of ensuring all railings and riser heights meet the latest provincial standards, providing you with a sense of security and expert-led progress.
Is it better to refinish my existing stairs or replace them entirely?
Refinishing or capping is often the better choice if the underlying structure is sound and you simply want a modern aesthetic. It’s an efficient way to eliminate “honey oak” finishes without the cost of a full tear-out. If you’re dealing with wobbly stringers or want to change the location of the stairs, a full replacement is necessary. We evaluate the integrity of your frame during our initial consultation to recommend the most strategic path for your home.
What are the most popular wood species for stairs in 2026?
White Oak remains the premier choice for 2026 due to its neutral grain and incredible stain versatility. It fits perfectly into modern Burlington foyers, offering a timeless look that resists warping. For a more executive and formal atmosphere, Walnut is increasingly popular for its rich, dark character. We select materials that are specifically kiln-dried to withstand Ontario’s humidity fluctuations, ensuring your staircase remains stable and beautiful through every season of the year.
Can you match my new staircase colour to my existing hardwood floors?
We specialize in matching your new staircase colour to your existing hardwood floors to create a unified interior design. Our team uses custom staining techniques and high-quality finishes to ensure a seamless transition between the treads and your main-level flooring. This level of meticulousness is essential for achieving the design harmony required in high-end renovations. It’s a key part of our commitment to delivering a polished, professional result that enhances your home’s resale value.
Are glass railings safe for homes with small children or pets?
Glass railings are exceptionally safe for homes with small children or pets when installed correctly. We use heavy-duty tempered glass panels that are impact-resistant and securely mounted with professional-grade hardware. These systems meet all Ontario safety regulations regarding spacing and height, ensuring there are no wide gaps. Beyond safety, glass provides a transparent barrier that allows light to flow through your home, making narrow entryways feel significantly more expansive and modern for your family.