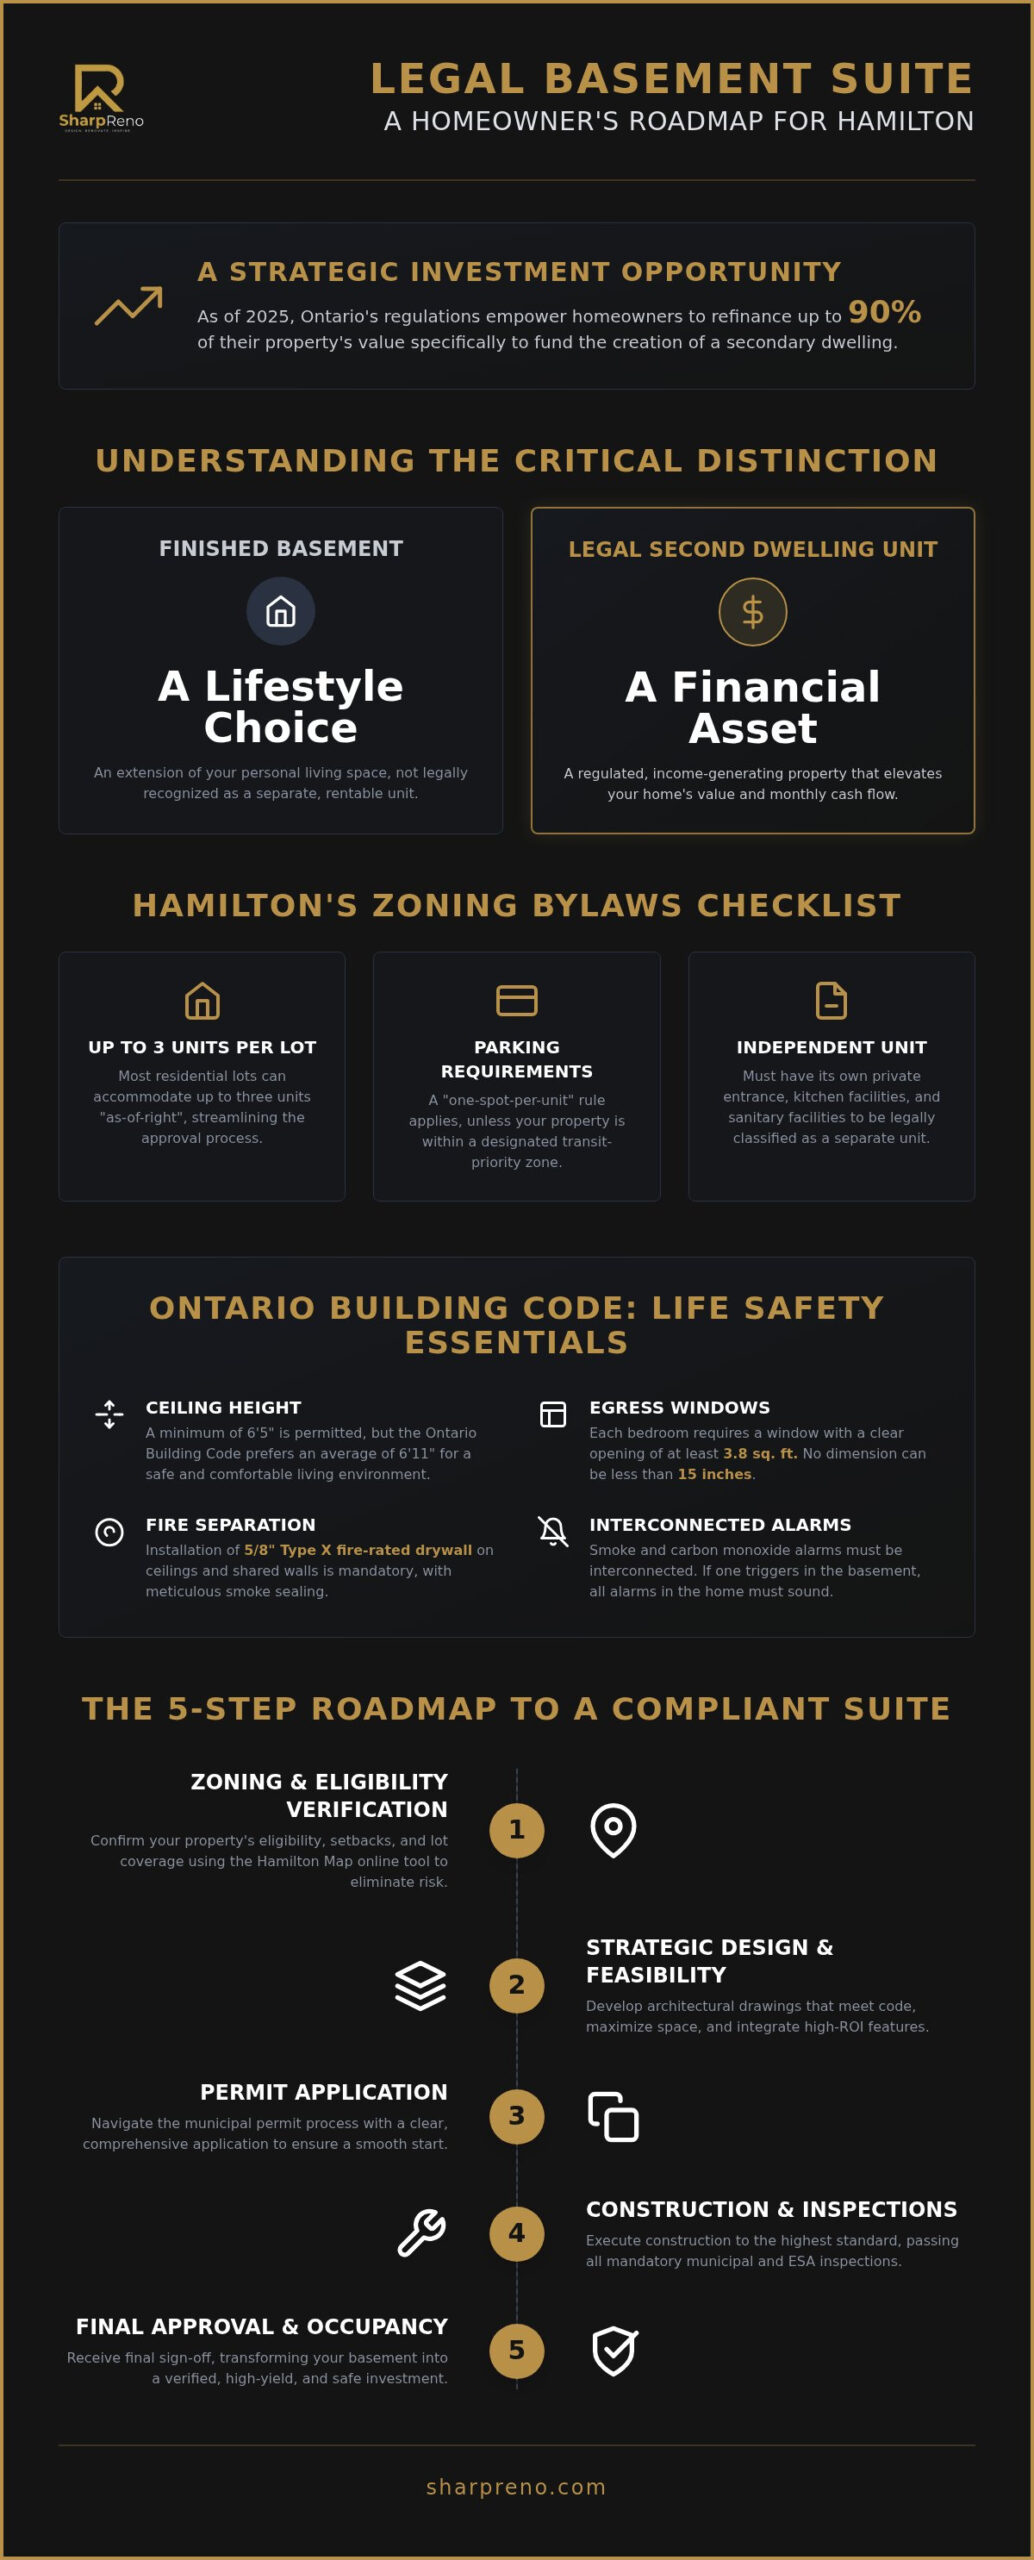
Did you know that as of 2025, Ontario homeowners can refinance up to 90% of their property’s value specifically to fund the creation of a secondary dwelling? It is a strategic shift that has turned the prospect of a basement legal suite renovation in Hamilton into a sophisticated reality for many. We understand that the weight of navigating complex permit applications and strict Ontario Building Code requirements can feel daunting. You deserve the security of a code-compliant unit without the anxiety of managing municipal red tape or the fear of costly non-compliance fines.
This guide provides the exact roadmap you need to transform your lower level into a high-end, income-generating asset. We promise to detail the precise regulatory steps, design strategies, and construction standards required to ensure your investment is both safe and exceptionally profitable. From the initial zoning verification to the meticulous artisan finishes that attract premium tenants, you will discover how to achieve a seamless transformation that elevates your property’s value and your monthly cash flow. Our approach moves you away from the stress of renovation and toward a feeling of calm, expert-led progress.
Key Takeaways
- Master Hamilton’s current zoning bylaws to confirm your property’s eligibility for a “Second Dwelling Unit” and eliminate the risk of municipal fines.
- Identify the critical “Life Safety” requirements of the Ontario Building Code, including fire separation standards and interconnected smoke alarms essential for a basement legal suite renovation in Hamilton.
- Explore design strategies that integrate natural light and high-end finishes to maximize monthly cash flow and long-term property value.
- Navigate the professional permit process with a clear roadmap, from initial architectural drawings and feasibility studies to final inspections.
- Recognize the importance of choosing a specialized contractor who understands the meticulous structural details required for code-compliant separate entrances and custom stairs.
Understanding Hamilton’s Zoning Bylaws for Legal Suites
Hamilton’s regulatory environment has evolved to favour densification, yet the path to a code-compliant unit remains rigorous. Under the city’s current bylaws, specifically 22-132 through 22-138, homeowners can now create up to three residential units on most lots “as-of-right.” This means the previous barriers of lengthy rezoning have been replaced by a more streamlined building permit process. However, a basement legal suite renovation in Hamilton is not merely a cosmetic upgrade. The city distinguishes a “Second Dwelling Unit” as a fully independent living space. It must possess its own kitchen, sanitary facilities, and a private entrance. Many realize too late that a “finished basement” is a lifestyle choice, while a “legal suite” is a regulated financial asset.
The distinction between a principal residence and an investment property also impacts your project’s trajectory. If you reside in the primary unit, certain financing and grant opportunities may be more accessible, whereas a pure investment property requires a different approach to long-term durability and tenant management. Navigating these definitions is the first step toward a successful, expert-led transformation.
Zoning Designations and Property Eligibility
Success begins with verifying your property’s specific eligibility via the Hamilton Map online tool. While provincial mandates encourage three units per lot, you must still respect local setbacks and lot coverage limits. A critical factor is the “one-spot-per-unit” parking rule. Unless your property is located within a designated transit-priority zone, you must provide a dedicated parking space for your tenant. Understanding Secondary Suites involves recognizing that these requirements are in place to maintain neighbourhood balance and safety. Lot frontage also plays a role; ensure your property meets the minimum width required to accommodate a separate, safe path of travel to the basement entrance.
The Legalization of Existing Non-Conforming Suites
Operating an unregistered or “illegal” suite in Hamilton is a gamble that rarely pays off. If you have inherited a non-conforming unit, the process of bringing it to 2026 standards is essential for asset protection. The Ontario Building Code, recently updated under O. Reg. 119/26, prioritizes life safety over aesthetic “grandfathering.” Undertaking a basement legal suite renovation in Hamilton to correct these issues mitigates the risk of heavy municipal fines or denied insurance claims. It’s a transition from a potential liability to a verified, high-yield investment. This disciplined execution ensures your property remains a pillar of stability in an evolving market.
Essential Ontario Building Code Requirements for Safety
Building a secondary suite is a commitment to the “Life Safety” philosophy. In a basement legal suite renovation in Hamilton, code compliance is a non-negotiable foundation that protects both your investment and your tenants’ lives. The City of Hamilton enforces strict standards to ensure every unit is a fortress against potential hazards. Safety is not an option.
Key architectural requirements include:
- Ceiling Height: While the Ontario Fire Code allows for a minimum of 6’5″, the Building Code prefers an average of 6’11” to ensure a safe living environment.
- Egress Windows: Every bedroom must feature a window with a clear opening of at least 3.8 square feet. No single dimension can be less than 15 inches, ensuring an unobstructed exit during an emergency.
- Fire Separation: You must install 5/8″ Type X fire-rated drywall on ceilings and walls separating the units. This includes meticulous smoke sealing around all ductwork and electrical penetrations, which must pass a mandatory inspection from the Electrical Safety Authority (ESA).
According to the latest Ontario Building Code Requirements, these technical specifications are the barrier between a legal dwelling and a dangerous liability.
Fire Protection and Soundproofing Standards
Safety and serenity go hand in hand. The 2026 standard for Hamilton homes requires interconnected smoke and carbon monoxide alarms. If a sensor triggers in the basement, the alarm must sound in the primary residence above. Beyond fire, we focus on Sound Transmission Class (STC) ratings. High-end renovations utilize resilient channels and specialized insulation to achieve an STC rating of at least 50, ensuring privacy for both parties.
Ventilation, HVAC, and Plumbing Needs
A truly professional suite provides independent climate control. Tenants should have their own thermostat to manage heating and cooling, preventing the friction of shared systems. Mechanical ventilation is also mandatory to exhaust moisture from kitchens and bathrooms, which protects your property from mould. On the plumbing side, the installation of a backwater valve is a critical safeguard against Hamilton’s sewer surcharges.
Achieving this level of technical precision requires a partner who treats your home with the care of a meticulous artisan. If you are ready to plan your project, our team specializes in high-end basement renovation services that meet every provincial standard.
Strategic Design: Maximizing ROI in Your Hamilton Renovation
A basement legal suite renovation in Hamilton is a calculated investment in your property’s future. The goal is to balance uncompromising durability with the high-end aesthetics that attract reliable, premium tenants. High-end finishes like those provided by Sharp Reno do more than please the eye; they substantially increase your home’s appraisal value. By treating the basement as a primary living space rather than a secondary storage area, you secure higher monthly cash flow and long-term asset growth.
Privacy serves as the ultimate currency in today’s rental market. A separate, professional entrance is a requirement for code compliance, but it’s also a major selling point for privacy-conscious renters. To further elevate the space, we implement natural light strategies that go beyond the basic egress window. Enlarging window openings and using deep, stone-lined window wells allows sunlight to flood the interior, effectively erasing the subterranean feel.
Kitchen and Bathroom Layouts for Small Spaces
Open-concept designs are essential for making compact basement suites feel expansive. We prioritize “L-shaped” or “One-wall” kitchen configurations to maximize floor space. Utilizing 24-inch, energy-efficient appliances ensures the suite remains fully functional without overwhelming the living area. For bathrooms, 2026 trends focus on sophisticated waterproofing systems and large-format tiles. These choices minimize grout lines and provide a sleek, modern look that stands up to years of use.
Flooring and Lighting for Modern Basements
Choosing the right materials is a hallmark of a meticulous artisan. Luxury Vinyl Plank (LVP) is the industry standard for basement suites because it’s waterproof, durable, and warmer underfoot than traditional tile. We eliminate “basement gloom” through strategic LED lighting layouts, using dimmable recessed lights to create a warm, inviting atmosphere. The transition between floors is equally important. Custom staircases and high-quality flooring installation ensure the entry experience is safe, stylish, and reflective of a professional renovation project. Before finalizing your budget, it is worth reviewing the basement finishing cost Hamilton homeowners should plan for in 2026, which provides a precise breakdown of cost-per-square-foot variables and the bespoke features that deliver the strongest long-term ROI. Homeowners planning similar projects in nearby communities can also benefit from reviewing the basement finishing cost Oakville homeowners should budget for in 2026, which outlines per-square-foot pricing and foundation prep requirements that apply across the region.
The Step-by-Step Roadmap to a Legal Basement Apartment
Turning a vision into a code-compliant reality requires a disciplined, phase-based approach. A basement legal suite renovation in Hamilton is a sophisticated undertaking that begins long before the first stud is nailed. We move from high-level inspiration to practical execution through a methodical roadmap designed to eliminate uncertainty and ensure long-term value.
Phase 1 involves a comprehensive feasibility study and professional design consultation to evaluate structural constraints. Phase 2 transitions into drafting meticulous architectural drawings and site plans. These documents serve as your project’s legal foundation. Phase 3 enters the Hamilton permit application and review cycle, where your application is scrutinized for compliance. Finally, Phase 4 encompasses the construction and inspection stages, concluding with the official “Notice of Completion” that validates your unit as a legal dwelling.
Navigating the Hamilton Permit Application
Hamilton’s building department requires a precise set of documents for any secondary suite. You must submit detailed site plans, floor plans, and elevation drawings that illustrate exactly how the unit meets current standards. It is common to receive a “Request for Information” (RFI) from city examiners. These queries are not setbacks; they are opportunities to clarify technical details. A seasoned partner manages this dialogue on your behalf, ensuring permit fees and development charges are processed efficiently to avoid project delays during your basement legal suite renovation in Hamilton.
The Inspection Schedule: What to Expect
The city mandates a series of inspections to verify that every hidden component meets the Ontario Building Code. Mandatory check-ins occur at specific milestones:
- Framing Inspection: Verifying structural integrity and room dimensions.
- Plumbing and Rough-ins: Ensuring all drainage and water lines are installed correctly.
- Insulation and Vapour Barrier: Confirming energy efficiency and moisture protection.
- Final Inspection: A comprehensive review of all life-safety systems and finishes.
Working with a contractor who proactively coordinates with city inspectors ensures a smooth path to your final Occupancy Permit. This collaborative approach removes the stress from the homeowner and places it in the hands of seasoned professionals.
Our team provides the expert guidance needed to navigate this complex technical landscape with ease. If you are ready to begin, explore our basement renovation services to start your feasibility study today.
Choosing the Right Hamilton Renovation Contractor
Selecting a partner for your basement legal suite renovation in Hamilton is the most critical decision in the entire process. While many general contractors claim to “do basements,” a legal secondary suite requires a level of technical precision that exceeds standard residential finishing. Generalists often stumble over the specific fire separation nuances or the strict Electrical Safety Authority (ESA) requirements that we detailed in previous sections. You need a specialist who views your project through the lens of both a meticulous artisan and a compliance expert.
Ask potential partners about their direct experience with Hamilton’s 2026 building amendments. Do they personally coordinate the mandatory inspections? Can they explain the specific STC ratings required for your floor assembly? A reliable partner provides transparent communication, moving you away from the typical stress of construction toward a feeling of expert-led progress. Our process is designed to build trust incrementally, layering evidence of past success with an unwavering dedication to your project’s specific needs.
The Sharp Reno Difference in Basement Transformations
We distinguish ourselves through a commitment to meticulous craftsmanship and long-term durability. Our team specializes in the high-stakes structural elements that define a legal unit, such as custom staircases and high-end flooring for dedicated separate entrances. We don’t just build a rental unit; we create a luxury living space that happens to be in a basement. By integrating bespoke solutions and sophisticated materials, we bridge the gap between “standard code” and “premium asset.” This dedication ensures your suite attracts the highest quality tenants while maximizing your property’s long-term value. Every project we undertake is a reflection of our reputation for stability and excellence.
Starting Your Project with Confidence
The journey toward a successful transformation begins with a clear, logical plan. We invite you to schedule an initial consultation at our Hamilton or Burlington locations to discuss your specific vision and property constraints. Before we meet, feel free to review our portfolio of full home renovations in the GTA to see the level of detail we bring to every project. Taking this first step ensures your investment is managed by a proven leader who takes quiet pride in disciplined execution. You deserve a stress-free process and a final result that exceeds expectations.
Transform Your Vision into a Legal Reality
A basement legal suite renovation in Hamilton is a sophisticated investment that demands a compliance-first philosophy. By mastering the city’s zoning bylaws and adhering to the rigorous safety standards of the Ontario Building Code, you protect your property’s value and your tenants’ well-being. We’ve explored how strategic design and a methodical roadmap move you away from the stress of renovation toward a feeling of expert-led progress. You deserve a partner who treats your home with the meticulous care of an artisan.
With 11 consecutive years of renovation excellence awards, Sharp Reno provides specialized expertise in building code compliance across Hamilton, Burlington, and Oakville. We take quiet pride in our reputation for stability and premium craftsmanship. It’s time to turn your lower level into a code-compliant, income-generating masterpiece with a team that values your vision as much as you do.
Book Your Professional Basement Consultation with Sharp Reno Today
Frequently Asked Questions
How much does a legal basement suite permit cost in Hamilton?
Permit costs in Hamilton are calculated based on the value of the project and include fees for building, plumbing, and mechanical reviews. The city updates these rates annually, so it is essential to consult the current fee schedule on the municipal website for a precise figure. We handle the administrative side of the application to ensure every fee is processed correctly, providing you with a transparent and predictable budget for your project.
Can I build a legal basement apartment in a semi-detached home in Hamilton?
Yes, you can build a legal basement apartment in a semi-detached home as long as it complies with Hamilton’s zoning by-laws 22-132 through 22-138. These regulations generally allow for up to two internal units on most residential lots. You must still meet all Ontario Building Code requirements regarding fire separation and egress. Our team verifies these specific property constraints during the initial feasibility study to ensure your project proceeds with full municipal approval.
What is the minimum ceiling height for a legal suite in Ontario?
The Ontario Fire Code permits a minimum ceiling height of 6’5″ for existing homes, though the Ontario Building Code prefers an average of 6’11” for new renovations. Achieving these clearances often involves structural adjustments like lowering the floor or rerouting ductwork. We specialize in these complex modifications, ensuring your basement legal suite renovation in Hamilton meets the “Life Safety” standards required for legal occupancy while maintaining a high-end, spacious aesthetic throughout the unit.
Does a legal basement suite require a separate furnace?
A separate furnace is not strictly mandatory, but the suite must have its own independent heating and cooling controls. You can achieve this by installing a second furnace or utilizing a specialized ducting system with fire dampers and independent thermostats. Most high-end renovations opt for a separate system to prevent the friction of shared temperature settings between floors. This investment ensures tenant comfort and simplifies the long-term management of your income-generating asset.
How long does the permit process take in Hamilton for 2026?
Permit processing times in Hamilton have become more predictable due to the shift toward “as-of-right” approvals, typically ranging from four to eight weeks for complete applications. However, this timeline depends on the complexity of your site plans and the volume of applications at the Building Department. We mitigate delays by ensuring every technical drawing is meticulous and code-compliant before submission, effectively managing the city’s review cycle on your behalf to keep progress steady.
Do I need a separate entrance for a legal basement apartment?
A separate entrance is required to ensure both privacy and emergency egress for your tenants. This can be a dedicated door on the side of the house or a common foyer that provides independent access to each unit. Our expertise in custom stairs and flooring allows us to integrate these entrances seamlessly into your home’s existing architecture. We focus on creating a transition that feels like a professional entry rather than a secondary basement door.
What are the parking requirements for a secondary unit in Hamilton?
Hamilton typically mandates one dedicated parking space for each unit on a residential lot. However, properties located within designated transit-priority zones may be eligible for exemptions or reduced requirements. It is vital to verify these zoning specifics through the city’s online mapping tools before beginning construction. We analyze these parking constraints during our feasibility study to ensure your basement legal suite renovation in Hamilton is fully compliant with all municipal parking by-laws.
Will a legal basement suite increase my property taxes?
Adding a legal suite will likely lead to a reassessment of your property’s value by the Municipal Property Assessment Corporation (MPAC), which can result in a property tax increase. While Hamilton saw a 5.7% tax increase in 2025, the rise in your specific bill reflects the added value of the new living space. Most homeowners find that the significant monthly rental income and increased property valuation far outweigh the incremental rise in annual tax obligations.