The most breathtaking kitchen in the GTA isn’t defined by its custom cabinetry; it’s defined by the invisible structural integrity that makes its openness possible. You likely envision a home where natural light pours through unobstructed spaces and guests move freely from the stove to the sofa. It’s a common desire, yet the fear of load-bearing wall issues or the anxiety of relocating complex plumbing lines often stalls these dreams before the first sledgehammer swings. Mastering an open concept kitchen renovation requires moving beyond simple demolition toward a philosophy of “invisible architecture.”
In this 2026 guide, we’ll explore how to successfully transition your layout while balancing modern aesthetics with functional zoning. You’ll discover the realities of current Toronto permit requirements, strategies for mitigating cooking smells, and how to achieve a cohesive flow that elevates your home’s value without compromising its structural soul. From managing technical unknowns to perfecting your flooring continuity, we provide the expert roadmap for a sophisticated, expert-led transformation that turns your vision into a grounded reality.
Key Takeaways
- Discover how to redefine your living space by transitioning from traditional, closed layouts to multi-functional Great Rooms designed for modern social interaction.
- Identify the critical structural differences between partition and load-bearing walls to ensure the safety and longevity of your open concept kitchen renovation.
- Master the art of “invisible zoning” to distinguish your cooking, dining, and living areas while maintaining a seamless aesthetic through consistent flooring and design.
- Evaluate the essential trade-offs between enhanced natural light and the practical management of household noise and cooking odours in an open environment.
- Learn how a disciplined, expert-led approach to structural assessment and material selection ensures a stress-free transformation that maximizes long-term home value.
Understanding the Open Concept Kitchen Renovation
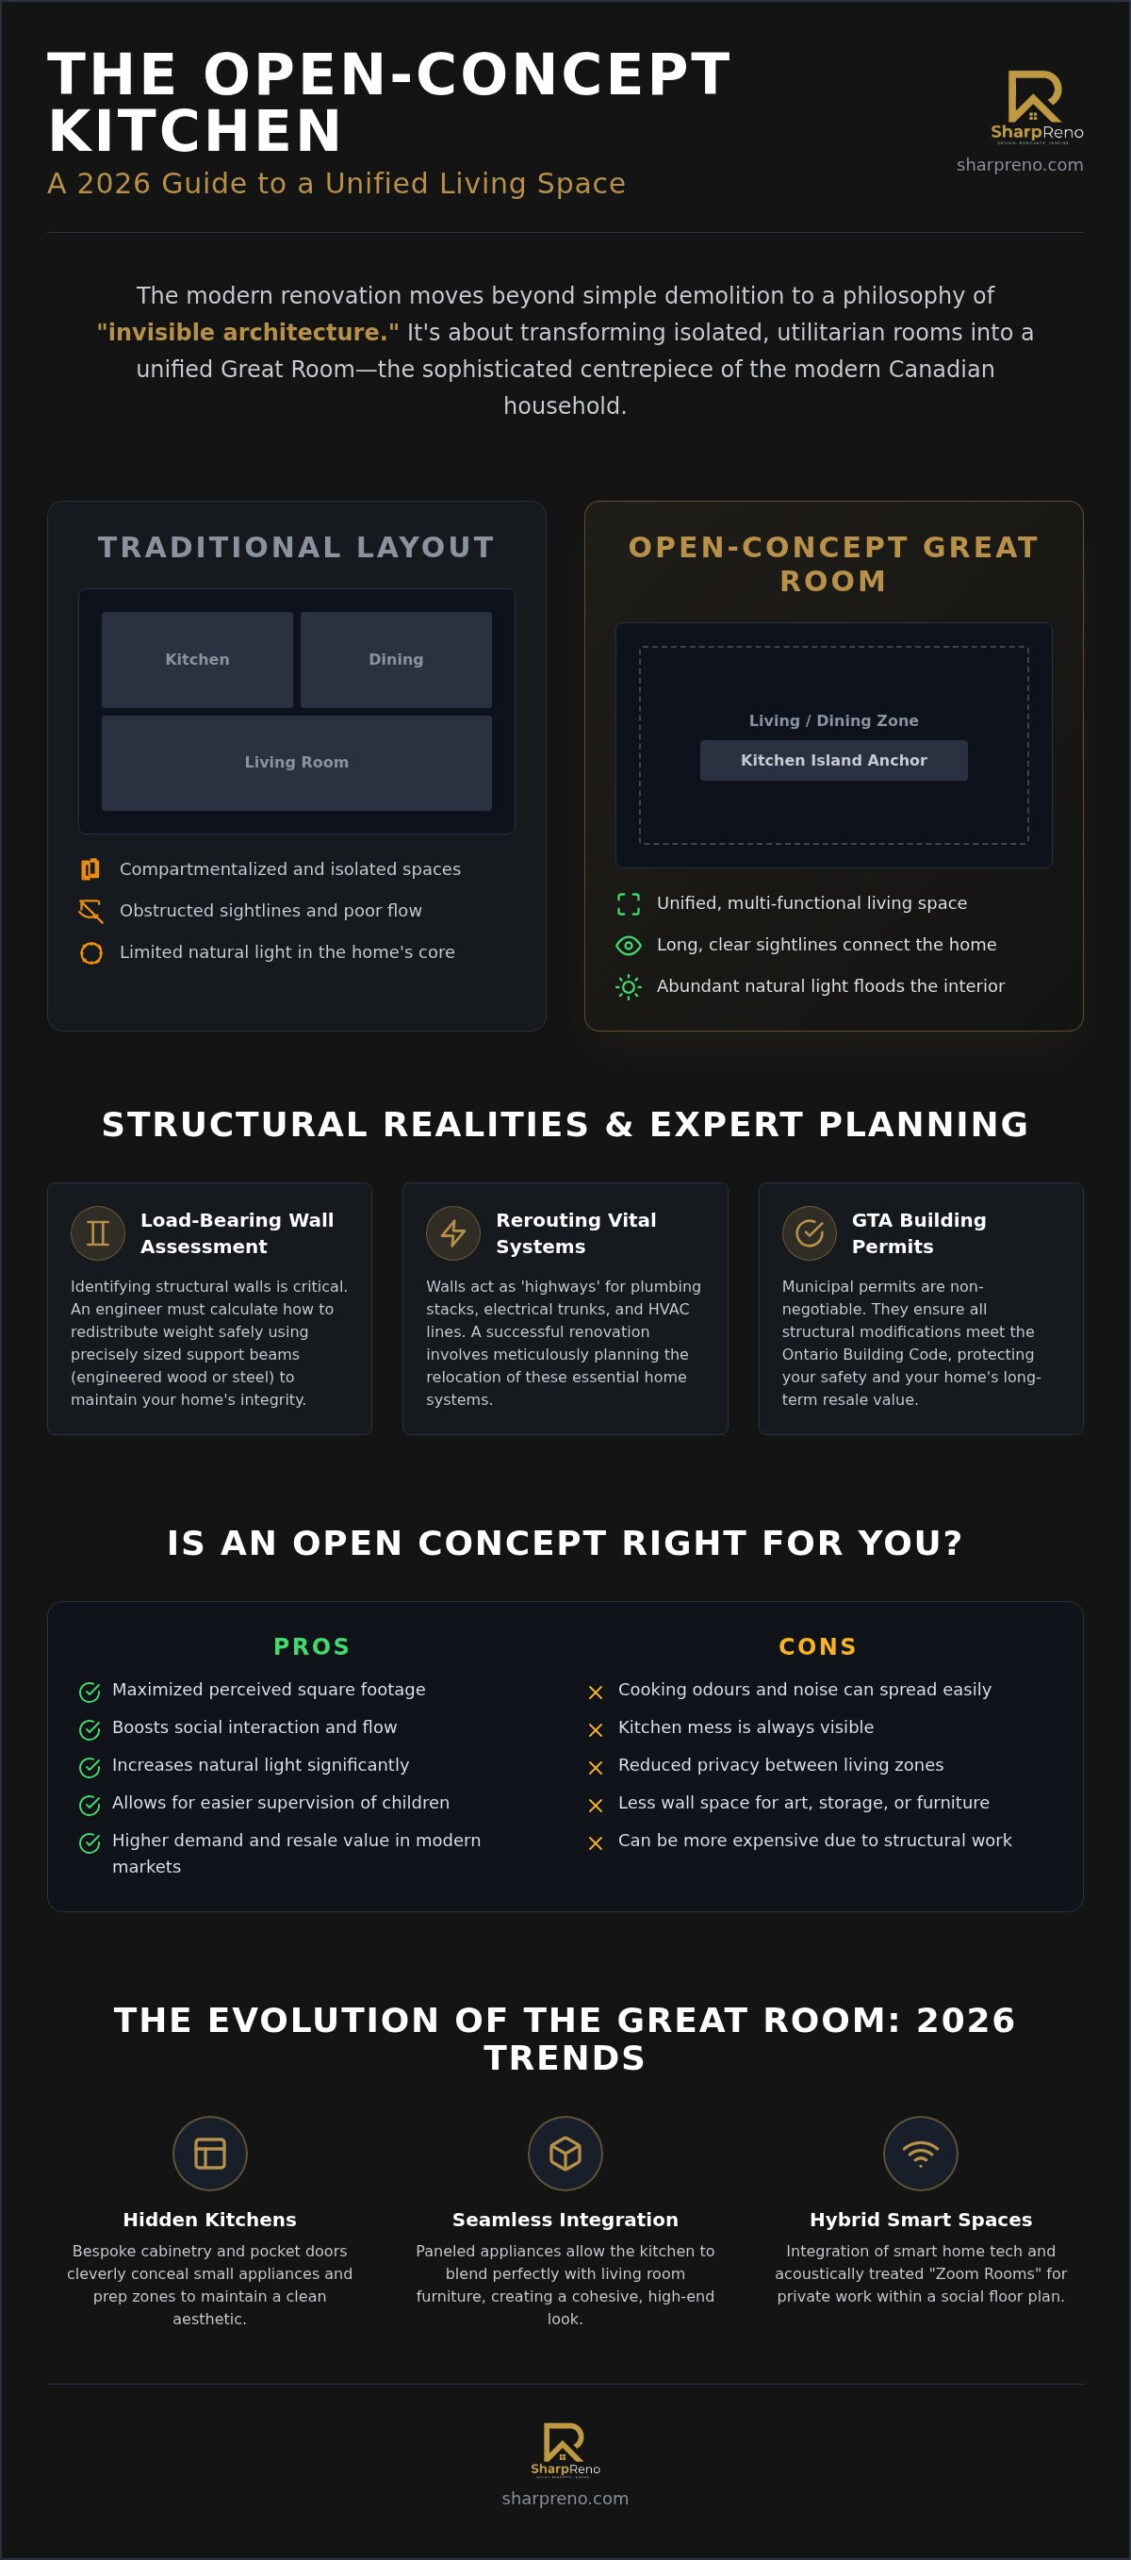
A modern open concept kitchen renovation is far more than a simple exercise in wall removal. It represents a fundamental shift in how we inhabit our homes, transforming isolated utilitarian spaces into a unified Great Room. Tracing back through the history of open-plan design, we see a clear trajectory from the compartmentalized Victorian era to the integrated hubs we prize today. In 2026, the kitchen is no longer a hidden room for chores; it’s the sophisticated centrepiece of the Canadian household.
The traditional formal dining room is becoming a relic of the past. Modern homeowners favour social cooking environments where the boundary between the chef and the guest disappears. By eliminating barriers, you invite natural light to flood deep into the home’s footprint, illuminating previously dark hallways and creating long, clear sightlines. For families, this visibility is essential. It allows parents to supervise children in the living area while preparing a meal, ensuring the home feels connected and safe.
The kitchen island has emerged as the definitive anchor of this layout. It’s no longer just a prep surface. It’s a breakfast bar, a homework station, and a sophisticated buffet for entertaining. A well-designed island provides the structural and visual weight needed to define the kitchen’s territory within a larger, wall-less expanse.
Why GTA Homeowners are Choosing Open Floor Plans
In competitive markets like Burlington and Oakville, maximizing perceived square footage is a primary driver for renovation. Removing a single non-load-bearing wall can make a 1,200-square-foot bungalow feel like a 2,000-square-foot contemporary residence. Beyond the aesthetics, these layouts create a central hub for multitasking. You can manage a conference call, monitor the oven, and engage with family members simultaneously without feeling confined. This versatility significantly boosts resale value, as modern buyers consistently prioritize airy, interconnected spaces over rigid, traditional floor plans.
The Evolution of the Great Room in 2026
As we move through 2026, the open concept is becoming more disciplined and technologically advanced. We’re seeing a rise in “hidden kitchens” that utilize bespoke cabinetry and pocket doors to conceal small appliances and prep zones when they aren’t in use. Paneled appliances allow the kitchen to blend seamlessly with living room furniture, maintaining a high-end aesthetic. Additionally, the 2026 Great Room often features integrated smart home technology and “zoom rooms”-small, acoustically treated alcoves located just off the main space. These allow for private work moments while remaining steps away from the social heart of the home.
Structural Realities: What Lies Behind the Walls
The transition to an open layout is often interrupted by the physical realities of Ontario home construction. While removing a partition wall is straightforward, many GTA homes rely on central load-bearing walls to support the roof or a second storey. Identifying these requires more than a simple tap on the drywall; it involves a meticulous assessment of joist direction and point loads. Beyond the timber and steel, these walls often act as “highways” for your home’s vital systems. You might find plumbing stacks from a second-floor bathroom, main electrical trunks, or essential HVAC returns tucked inside the very wall you wish to remove.
Managing an open concept kitchen renovation correctly means obtaining the necessary municipal building permits. For homeowners in Burlington and across the GTA, understanding permit requirements is a crucial step. While specific fees and processes vary by municipality, these permits are not mere red tape. They ensure that any structural modifications meet the rigorous standards of the Ontario Building Code, protecting both your safety and your home’s future resale value. Our team specializes in coordinating these technical requirements, ensuring every structural change is backed by professional oversight.
Navigating Load-Bearing Wall Removal
When a wall is deemed structural, an engineer must calculate how to redistribute that weight safely. They analyze your specific roofline and foundation to determine the necessary span and material for a new support beam, whether it be engineered wood or steel. During the demolition phase, temporary shoring walls are used to support the ceiling before the permanent beam is installed. Engaging a licensed structural engineer is the only way to ensure your home’s skeletal integrity remains intact while legally satisfying Ontario Building Code requirements. You then have a choice between a recessed flush beam, which is hidden within the ceiling for a perfectly flat profile, or a dropped decorative beam that can add architectural character to the space.
Relocating Mechanical Systems
The true complexity of an open layout often lies in the relocation of hidden infrastructure. Moving a kitchen sink from a wall to a new central island requires significant plumbing rerouting, which may involve trenching a concrete basement floor or carefully navigating floor joists. Similarly, HVAC returns must be strategically moved to ensure the new, larger Great Room maintains consistent climate control during harsh Canadian winters. Modern 2026 kitchens also demand robust electrical upgrades to support induction cooktops and powered islands. If you are planning a transformation in Oakville or Burlington, our experts at Sharp Reno can help you navigate these technical unknowns to ensure a result that is both seamless and structurally sound.
Creating Functional Zones Without Using Walls
Successful open concept living relies on the subtle art of “zoning.” While the physical walls are gone, the psychological need for defined areas remains. Architectural cues like coffered panels or tray ceilings create distinct “rooms” within the Great Room without obstructing sightlines. A tray ceiling over the dining area, for instance, provides a sense of intimacy that differentiates it from the bustling kitchen. These overhead details act as invisible boundaries that guide the eye and organize the home’s activities.
Strategic lighting design further reinforces these boundaries. In an open concept kitchen renovation, you must layer your light sources to suit each zone’s purpose. Bright task lighting is essential over the island and counters, while dimmable ambient lighting creates a relaxed atmosphere in the lounge. Accent lighting on open shelving or artwork draws the eye, providing depth and preventing the large space from feeling sterile or cavernous. By controlling the light in one area independently of the others, you can shift the home’s mood from a productive morning workspace to a cozy evening retreat.
The Power of the Multi-Functional Island
The island serves as the primary pivot point between the kitchen and the rest of the home. To maximize its utility, we design these structures as three-in-one stations: a prep area, a breakfast bar, and a storage hub. Many homeowners choose tiered countertops or contrasting materials, such as a butcher block prep end and a quartz seating area, to separate the “work” side from the “social” side. Proper traffic flow is non-negotiable. You need at least 42 inches of clearance around all sides to ensure guests can move comfortably without interfering with the chef. This ensures the island remains a helpful anchor rather than a bottleneck.
Flooring and Staircase Continuity
Visual harmony is achieved through material consistency. Choosing a single, high-quality flooring installation across the entire main floor unifies the disparate zones into a cohesive whole. This continuity prevents the “choppy” feel of older homes and makes the footprint appear significantly larger. If your layout includes a central or visible flight of stairs, integrating staircase renovations that match your new flooring and cabinetry is vital. It creates a vertical connection that mirrors the horizontal flow of the ground floor. Finally, use area rugs as soft boundaries to anchor seating arrangements, providing a tactile sense of place within the expansive Great Room.
The Pros and Cons: Is an Open Concept Right for You?
Deciding on an open concept kitchen renovation is a choice between architectural freedom and traditional privacy. The primary benefit is the immediate elimination of social barriers, allowing the person preparing the meal to remain part of the conversation. For families with young children, the increased visibility is a safety advantage that provides peace of mind. However, this openness brings specific challenges that require a disciplined design approach. Silence is often a casualty of the open plan, as the hum of the dishwasher and the clatter of prep work now travel freely into the lounging areas.
Managing cooking odours and visual clutter is equally vital. In 2026, we mitigate these issues through high-performance technology and clever “invisible” architecture. A statement range hood with a high-CFM (cubic feet per minute) rating is essential for capturing grease and scents before they settle into living room fabrics. To address the “messy kitchen” concern, many GTA homeowners now opt for a butler’s pantry or appliance garages. These features allow you to tuck away coffee stations and used platters, maintaining a polished aesthetic even when entertaining a large group.
Evaluating Your Lifestyle Needs
Before committing to demolition, consider how your family actually uses the home. If you value quiet, separate zones for reading or work, a completely open floor plan might feel overwhelming. Conversely, if your home is a bustling communal hub, the flow of an integrated space will feel natural and revitalizing. Hosting style also plays a significant role; a Great Room supports casual, buffet-style gatherings far better than formal sit-down dinners. Throughout the design process, we prioritize the Work Triangle. The Work Triangle is the strategic distance between the refrigerator, the cooktop, and the sink; in an open layout, this geometry must remain tight for efficiency while staying clear of the main guest thoroughfare.
The Storage Trade-Off
Removing a wall inevitably means losing 10 to 15 linear feet of upper cabinet space. To compensate, we utilize floor-to-ceiling pantry walls and deep island drawers that provide superior accessibility compared to traditional cupboards. This shift requires a meticulous inventory of your kitchen goods to ensure every item has a bespoke home. If you are working with a tighter footprint, refer to our guide on kitchen renovation ideas for small spaces for specialized storage tips. Balancing these storage needs with your aesthetic goals is where expert guidance becomes invaluable. If you are ready to weigh these options for your own home, contact our team today to begin your structural assessment.
Planning Your Open Concept Transformation with Sharp Reno
Executing an open concept kitchen renovation is a complex undertaking that demands a meticulous artisan’s touch combined with modern project management. At Sharp Reno, we move beyond the stress of the unknown by providing a polished, expert-led framework for every transformation. We specialize in “invisible architecture,” a philosophy that balances structural bravery with intentional zoning to ensure your home remains both functional and inviting. Our design team collaborates closely with you to ensure aesthetic cohesion across your entire main floor, balancing your vision with the structural realities of the build. We believe that a successful project is built on the pillars of transparent communication and uncompromising attention to detail, from the first structural assessment to the final stroke of interior painting.
A common concern for GTA homeowners is the potential for shifting budgets during such a significant project. We manage the cost of your kitchen renovation through exhaustive pre-construction planning and detailed material procurement. By identifying potential structural or mechanical hurdles before the demolition begins, we provide a sense of security that allows you to focus on the excitement of your home’s evolution. This methodical preparation ensures that the high standards of workmanship we’re known for are delivered on time and within the agreed scope.
Our Comprehensive Renovation Process
Our methodology is designed to build trust incrementally through disciplined execution. We break down the complexity of the project into three distinct, manageable phases:
- Phase 1: Structural Feasibility and Permits. We conduct a thorough structural feasibility study of your home’s load-bearing requirements and manage the entire permit acquisition process with local GTA municipalities.
- Phase 2: Precision Demolition and Infrastructure. Our team executes the surgical removal of walls and the expert relocation of plumbing, electrical, and HVAC systems to accommodate your new layout.
- Phase 3: High-End Finishing. We bring the design to life with custom cabinetry, premium countertops, and the meticulous installation of flooring and trim.
Why Burlington Homeowners Trust Sharp Reno
With over 10 years of experience in Burlington and Oakville, we possess a deep understanding of local building codes and the specific architectural styles found across the GTA. We don’t just renovate; we restore the flow of your home through disciplined execution. Our specialized in-house teams for flooring and custom staircase building ensure that the visual continuity of your new layout is achieved with absolute precision. This integration of stairs and floors is a core Sharp Reno service that sets us apart as a comprehensive renovation partner. We take quiet pride in our reputation as a proven leader in full-scale interior transformations. Ready to start? Book your consultation with Sharp Reno today.
Realizing Your Vision for an Open Concept Home
An open concept kitchen renovation is more than a simple design trend; it’s a commitment to a more connected and fluid way of living. By mastering the balance between structural integrity and intentional zoning, you can create a Great Room that feels both expansive and intimate. Whether you’re navigating the technical complexities of load-bearing walls or ensuring seamless flooring continuity across your main level, success lies in meticulous planning and expert execution. You don’t have to navigate these structural unknowns alone.
With over 10 years of award-winning GTA renovations, Sharp Reno provides the full-service structural and aesthetic expertise required for these sophisticated transformations. Our specialized in-house flooring and custom stair building teams work in harmony to ensure every detail reflects your unique vision. We take pride in our legacy of stability and excellence, moving your project away from stress and toward a feeling of calm, expert-led progress. Start your open concept transformation with a Sharp Reno consultation today. Your dream of a seamless, light-filled home is entirely within reach when you partner with a team dedicated to disciplined execution.
Frequently Asked Questions
How much does it cost to remove a load-bearing wall for a kitchen in Ontario?
Removing a load-bearing wall involves structural engineering and the installation of a support beam to redistribute the weight of your home safely. Costs vary significantly based on the span of the opening and whether you choose a steel or engineered wood beam. Factors such as relocating plumbing stacks or electrical trunks hidden within the wall also impact the total investment. A professional structural assessment is essential to determine the specific requirements for your home.
Do I need a permit for an open concept kitchen renovation in Burlington?
Yes, a building permit is legally required in Burlington for any renovation that involves structural changes or modifications to plumbing, electrical, or HVAC systems. This ensures your project complies with the Ontario Building Code and protects your home’s safety and resale value. As of 2026, all applications must be submitted digitally, often requiring architectural drawings and a structural engineer’s stamp for any wall removal. Failing to secure permits can lead to significant legal and insurance complications.
How do I handle the noise and smells in an open concept kitchen?
Managing noise and odours requires a combination of high-performance ventilation and strategic material selection. Installing a high-CFM range hood is the most effective way to capture grease and cooking scents before they settle into living room fabrics. To mitigate sound transfer, incorporate soft textures like area rugs, upholstered furniture, or acoustic ceiling treatments. These elements help absorb sound waves, preventing the clatter of a busy kitchen from disrupting the tranquility of your lounge areas.
Will an open concept kitchen increase my home’s resale value?
An open concept kitchen renovation is widely considered one of the most effective ways to increase home value in the GTA. Modern buyers consistently prioritize airy, interconnected layouts that facilitate social interaction and maximize natural light. By creating a unified Great Room, you improve the perceived square footage and flow of the property. This broad appeal often leads to a higher return on investment compared to traditional, compartmentalized floor plans that feel restrictive to contemporary families.
How long does a typical open concept kitchen renovation take?
A full kitchen transformation typically takes between 8 and 14 weeks from the demolition phase to the final finishing touches. This timeline accounts for structural work, permit inspections, and the installation of custom cabinetry and flooring. It’s important to remember that the initial design and material selection phase can add an additional 4 to 6 weeks to the total project duration. Working with a structured project management team helps ensure the renovation stays on schedule while maintaining high standards.
Can I have an open concept kitchen in a small house or condo?
Open layouts are exceptionally effective in smaller residences and condos because they eliminate visual barriers that make spaces feel cramped. By removing non-essential walls, you allow light to travel through the entire footprint, creating an illusion of a much larger home. In condos, this often involves integrating the kitchen with the dining and living zones to maximize every square centimetre. This approach creates a modern, sophisticated atmosphere that feels far more expansive than its actual dimensions suggest.
What is the best flooring for an open concept kitchen and living area?
Continuity is the most important factor when choosing flooring for an open layout. Using a single material like engineered hardwood or high-quality luxury vinyl across the entire level creates a seamless flow and unifies different functional zones. These materials offer the durability needed for high-traffic kitchen areas while providing the warmth and aesthetic appeal desired for living rooms. Consistent flooring prevents the choppy look that occurs when switching materials between rooms, making your home feel cohesive.
How do I maintain enough storage space after removing kitchen walls?
Maintaining storage after removing walls requires a shift toward vertical and island-based solutions. Floor-to-ceiling pantry walls and deep drawers in a central island can often provide more accessible storage than traditional upper cabinets. You might also consider hidden storage options like appliance garages to keep counters clear. A well-planned open concept kitchen renovation ensures that every item has a bespoke home, allowing you to enjoy an airy aesthetic without sacrificing the functionality of your cooking space.